Understanding how to manage comfort in different parts of your home can feel overwhelming, especially when some rooms are always too hot or too cold no matter how hard your system works. HVAC zoning systems explained simply means dividing your home into separate temperature-controlled areas, each managed by its own thermostat and a set of motorized dampers inside your ductwork.
This approach gives you precise control over heating and cooling, eliminates energy waste in unoccupied rooms, and addresses the comfort problems that a single thermostat can never fully solve. Working with a licensed HVAC professional ensures the system is designed, sized, and installed correctly from the start, protecting your equipment and your investment.
What Is an HVAC Zoning System and How Does It Work?
An HVAC zoning system divides your home into distinct areas, or zones, each controlled independently by its own thermostat. When one zone calls for conditioned air, a central control panel signals the motorized dampers in your ducts to open or close accordingly, directing airflow exactly where it is needed. This eliminates the guesswork of a single thermostat trying to satisfy the entire house at once. The result is a more responsive system that reacts to real-time conditions in each part of your home.
HVAC zoning systems explained simply, the main components of a zoning system include a zone control panel, individual zone thermostats, motorized dampers, and a bypass damper that prevents pressure buildup when multiple zones are closed simultaneously. Contractors who specialize in HVAC systems understand how to calculate the correct number of zones based on your home’s square footage, layout, and existing ductwork capacity.
Installing these components incorrectly can lead to short cycling, equipment strain, and premature system failure, which is why professional installation is not optional. A qualified technician will also balance airflow across all zones to ensure every room receives the right amount of conditioned air without overloading the blower motor.
If you are weighing your options for home comfort upgrades, understanding the differences between duct-based and ductless systems is valuable. You can learn more about how ductless AC vs. central air compare options to determine which solution best fits your home’s layout and budget. Professional contractors assess your existing infrastructure before recommending a zoning approach, ensuring you get the most efficient outcome without unnecessary equipment costs.
Which Homes Benefit Most From HVAC Zoning?
Not every home has the same comfort challenges, but certain situations make zoning a particularly smart solution. Homes with multiple stories often experience dramatic temperature differences between floors because heat naturally rises. Large homes with open floor plans, homes with finished basements or bonus rooms, and houses with south-facing sunrooms or large windows all tend to have hot and cold spots that a standard single-zone system cannot address.
Zoning solves these structural comfort problems at the source rather than masking them with constant thermostat adjustments.
Families with varying comfort preferences also benefit significantly from zoning. When one family member runs cold and another runs warm, individual zone control removes the daily conflict over the thermostat. Additionally, homes that have recently added square footage through additions or conversions are prime candidates because the new space often lacks proper integration with the original HVAC system.
A licensed contractor can evaluate whether your existing system has the capacity to support zoning or whether an equipment upgrade is necessary before installation begins.
Certain home types stand out as especially well-suited for a zoning upgrade. Here are the situations where homeowners see the most measurable benefit:
- Multi-story homes where upper floors consistently overheat
- Homes with a finished basement used as a living space or home office
- Properties with large glass walls, skylights, or sunrooms
- Households where different rooms have dramatically different occupancy schedules
- Homes that have undergone additions not connected to the original duct system
Modern ductless systems also offer an alternative path to zone control without requiring existing ductwork. Reviewing the benefits of modern ductless air conditioning systems can help you decide whether a duct-based zoning system or a ductless multi-zone setup is the right fit for your specific home.
How Do Contractors Design and Install a Zoning System?
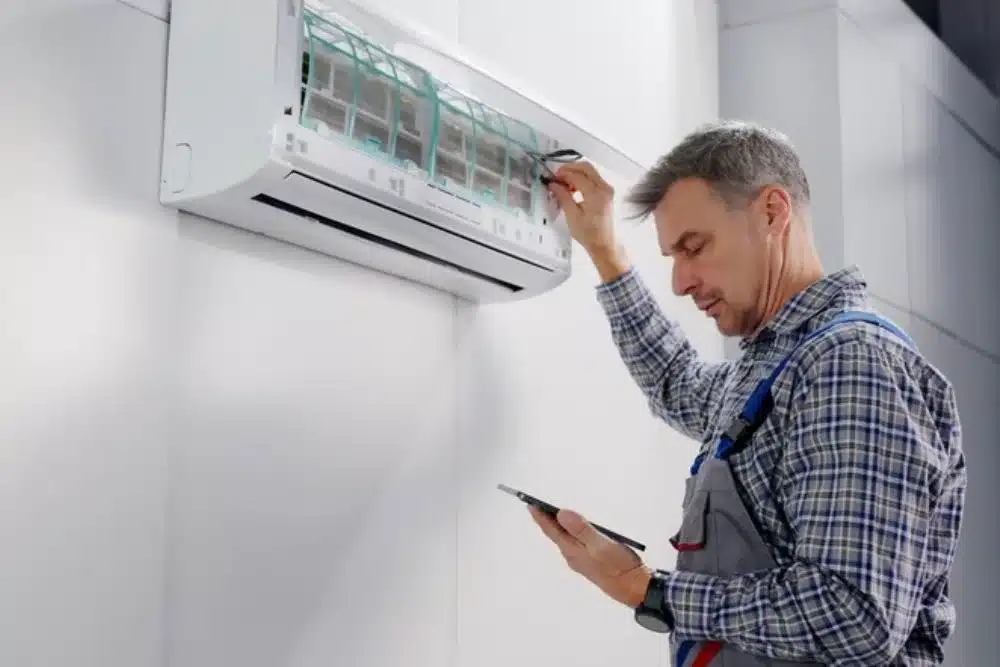
Professional installation of a zoning system begins with a thorough assessment of your home’s existing HVAC equipment, ductwork layout, and insulation levels. A licensed contractor will perform a load calculation to determine how much heating and cooling each zone actually requires, which directly informs how many zones are needed and where the dampers should be placed.
Skipping this step leads to undersized or oversized zones that cause uneven temperatures and strain the equipment. This diagnostic phase is what separates a properly functioning zoning system from one that creates more problems than it solves.
Once the design is finalized, installation involves mounting a central zone control panel, wiring each thermostat to the panel, and installing motorized dampers at strategic duct branch points. A bypass damper is also installed to handle excess static pressure when several zones are closed at the same time. The contractor programs the control panel to coordinate communication between all thermostats, dampers, and the air handler.
Testing each zone individually and then running the system as a whole confirms that airflow is balanced and the equipment cycles correctly. This level of precision requires someone with hands-on experience in both ductwork design and HVAC controls, not a general handyman.
Finding the right contractor for this type of work is critical. The wrong hire can result in improper damper placement, wiring errors, or a bypass damper that is sized incorrectly, all of which damage your system over time. Exploring professional HVAC installation and repair services through a vetted platform connects you with technicians who have been pre-screened for licensing, insurance, and experience. This protects you from costly mistakes and gives you confidence that the work will be done right the first time.
Is an HVAC Zoning System Worth the Investment for Homeowners?
The upfront cost of a zoning system typically ranges from $1,500 to $3,500 or more, depending on the number of zones, the complexity of the ductwork, and whether any equipment upgrades are needed. That figure can feel significant, but the long-term savings often justify the investment. By conditioning only the zones that are occupied, homeowners routinely reduce heating and cooling energy consumption by 20 to 30 percent. Over several years, those savings offset the installation cost and continue to deliver value for the life of the system.
Beyond energy savings, zoning extends the lifespan of your HVAC equipment by reducing the total runtime required to maintain comfort throughout the home. Less wear on the compressor, blower motor, and heat exchanger translates directly into fewer repairs and a longer service life. Homes with zoning systems also tend to be more attractive to buyers who understand the comfort and efficiency benefits. From a purely financial standpoint, zoning is one of the higher-return HVAC upgrades available to homeowners today.
Choosing the right system requires comparing your home’s specific needs against available options, and that process is easier when you have access to reliable professionals. When you are ready to explore your choices, understanding the key factors every homeowner should consider when finding the right HVAC system ensures you approach the conversation with contractors from a position of knowledge.
Vetted HVAC professionals can walk you through the total cost of ownership, available rebates, and the specific zoning configuration that delivers the best return for your home type and lifestyle.
Frequently Asked Questions About HVAC Zoning and Home Comfort
Homeowners researching zoning upgrades tend to share similar questions about cost, compatibility, and performance, so here are direct answers to the most common ones:
-
How many zones does a typical home need?
Most homes benefit from two to four zones, though larger or more complex layouts may require more. A licensed contractor performs a load calculation to determine the right number of zones for your specific square footage and floor plan.
-
Can an existing HVAC system be converted to a zoning setup?
In most cases, yes, as long as the existing ductwork and equipment are in good condition and properly sized. A professional technician will assess your current system before recommending any modifications to ensure compatibility and efficiency.
-
Will a zoning system actually lower my energy bills?
Homeowners with zoning systems typically see energy savings of 20 to 30 percent on heating and cooling costs by conditioning only occupied spaces. Actual savings depend on your home’s size, insulation quality, and how actively you use zone-specific temperature settings.
-
How long does it take to install a home zoning system?
A standard installation with two to three zones usually takes one to two days depending on ductwork complexity and the number of thermostats being wired. More involved projects with significant duct modifications may require additional time and a follow-up visit to verify system balance.
-
Are smart thermostats compatible with zoning systems?
Many modern zoning control panels are compatible with smart thermostats, allowing you to adjust each zone remotely through a smartphone app. Your contractor can confirm compatibility with your preferred smart thermostat brand during the planning phase.
-
What happens if a damper fails in a zoning system?
A failed damper can leave a zone without airflow or cause it to receive conditioned air continuously regardless of the thermostat setting. Licensed technicians can diagnose damper failures quickly and replace the component without disrupting the rest of the system.
Key Takeaways on HVAC Zoning Systems Explained
- HVAC zoning systems explained in plain terms means using dampers, thermostats, and a control panel to manage temperatures independently in different parts of your home.
- Homes with multiple stories, large square footage, additions, or occupants with different comfort preferences benefit most from a zoning upgrade.
- Professional installation is essential because improper damper placement, sizing errors, or wiring mistakes can damage your equipment and reduce efficiency.
- Zoning systems typically reduce heating and cooling energy use by 20 to 30 percent, offering meaningful long-term savings that offset the upfront investment.
- Using a vetted contractor matching platform protects you from unqualified installers and connects you with licensed professionals who carry proper credentials and insurance.
- Comparing zoning options against ductless alternatives ensures you choose the system that best matches your home’s layout, existing infrastructure, and budget.
A properly designed and installed zoning system delivers measurable comfort improvements and energy savings for years to come. The key is working with a contractor who understands both the mechanical and design side of HVAC systems, not just someone who can install hardware. Investing in the right professional from the start protects your equipment, your home, and your budget.
Getting connected with the right HVAC contractor does not have to be complicated or stressful. Call 1-877-648-1525 to speak with a representative who can help match you with a pre-screened professional in your area. American Home Quotes connects homeowners with licensed, vetted HVAC contractors who have been reviewed for credentials, insurance, and customer satisfaction.
Submit your project details today and receive free, no-obligation quotes from qualified professionals ready to help you take control of your home’s comfort.
External Sources
- Department of Energy: Central Air Conditioning
- BrokerCalls: Invest and Buy Quality HVAC Leads
- BrokerCalls: HVAC Leads