
Santa Clarita Homeowner’s Guide to Working with a General Contractor
In California, project management is key to construction success. In Santa Clarita, that starts with a clear plan that fits the city’s scale and pace—a fast-growing boomburb of more than 200,000 residents spread across about 71 square miles and neighborhoods like Valencia, Saugus, Canyon Country, and Newhall. Homes here range from 1960s ranch houses to 1990s–2000s stucco-and-tile tract homes, with newer infill and hillside builds shaped by canyons and ridgelines along the Santa Clara River. Summers run hot and dry, winds can be fierce, and fall brings heightened wildfire risk, so schedules, deliveries, and site logistics should be set up for heat and red-flag days. A good contractor in Santa Clarita sequences work to beat afternoon temperatures, coordinates inspections around school traffic and I‑5/14 congestion, and plans materials with local lead times in mind. The best results come from pairing local field awareness with clean drawings, a reliable budget, and regular communication that can flex with weather and hillside access demands.
Which wildfire-resistant assemblies and vents apply near Santa Clarita hills?
Homes along the Santa Clarita hills and canyons face wind-driven embers more often than direct flame, so assemblies that block ember entry and resist ignition make a practical difference. Roofing that is common here—clay or concrete tile—performs best when bird-stops and metal closures are used at eaves and ridges to stop ember intrusion under the tiles, and underlayment should be selected for heat exposure typical of our summer season. Attic and crawl vents are a frequent weak spot; ember-resistant vent designs that use fine mesh with an internal baffle pattern reduce ember passage while maintaining airflow to help with our valley heat. Compare: stucco cladding over a proper moisture barrier is widely used in Santa Clarita and offers noncombustible performance, while fiber-cement lap siding provides a similar ignition profile with easier panel replacement after repairs. Pros: boxed-in soffits and ignition-resistant trim reduce surface exposure and cut maintenance in high-UV summers; Cons: tighter venting and added closures can reduce airflow if undersized, so design ventilation as a system rather than as individual parts. Decks and fences that meet the house should transition to noncombustible segments near the connection, and dual-pane tempered glazing at large view windows performs better against heat and windblown debris that are common in canyon corridors.
How to plan additions within Santa Clarita setbacks, height, and hillside ordinances?
Additions in Santa Clarita work best when site planning starts with a parcel map, a slope check, and a quick pass through any tract CC&Rs that are common in Valencia and other master-planned areas. Flat-lot neighborhoods in Saugus and parts of Canyon Country often have straightforward rear-yard additions, but lots that tip toward a wash or face a ridgeline need careful height measurement from existing grades so the result reads naturally from the street. On sloped sites, a geotechnical report and drainage plan help determine if step-down floor levels or a series of low retaining walls will control runoff to the Santa Clara River system and avoid overloading existing block walls. Daylight, privacy, and view corridors matter between close neighbors in tract developments; second stories should set back from the front and rear planes to reduce massing and overlook. Pros and cons to weigh: going up preserves yard space and can capture canyon breezes, but it often triggers structural upgrades to the first floor; going back keeps bedrooms on one level, but deeper footprints may need more drainage work and longer foundation runs. A practical path is to lock the exterior box first—length, width, and height that respect setbacks and slope realities—then refine interior layout so framing, HVAC runs, and window placements are predictable for bidding.
Which retrofitting options improve home resilience in Santa Clarita?
For older homes in Newhall and early Canyon Country tracts, foundation anchoring and short cripple-wall bracing add meaningful earthquake resistance before any remodel begins, and these upgrades can be tucked into a pre-construction phase with minimal disruption. Attic upgrades pay off in our high-solar-gain summers: balanced ventilation paired with radiant barriers or added insulation can stabilize interior temperatures and ease HVAC loads during August heat. Window retrofits to dual-pane low‑E units help in two ways—cutting west-facing afternoon heat and improving sound near busy corridors like Bouquet Canyon Road or Soledad Canyon Road. Power resilience is increasingly on homeowner lists because fire-weather power shutoffs occur in the region; compare: solar-plus-battery offers quiet, automatic backup for critical loads, while portable generators have a lower upfront cost but need fueling, ventilation planning, and manual changeover. For wildfire hardening, ember-resistant vents, gutter guards that shed debris, and noncombustible mulch bands around the structure reduce typical ember pathways without changing the look of stucco-and-tile homes. After intense winter rains, drainage tune-ups—cleaned gutters, extended downspouts, and re-graded soil away from slab edges—keep water from pooling against foundations that may have expansive soil below.
How can Santa Clarita homeowners avoid unexpected construction costs?
Start with investigations that match local conditions: a soils check for expansive or fill soils found in parts of the valley, a sewer camera on older streets in Newhall, and selective demo to locate buried junction boxes or undocumented add-ons common in 1990s garage conversions. Clarify scope with product selections before bidding because long-lead windows, special-order stucco textures, and custom tile can shift both cost and schedule when ordered late. Compare contracting paths: design-bid-build can yield sharper pricing with fully detailed plans, while design-build can compress schedule and coordination but depends heavily on the team’s transparency; fixed-price contracts offer cost certainty with defined allowances, while cost-plus contracts can adapt midstream but require disciplined review of weekly logs. Set a realistic contingency and keep it separate from wish-list upgrades so unknowns—like undersized HVAC ducts in a two-story addition or the need for a thicker footing at a sloped rear yard—don’t derail the base plan. Coordinate HOA architectural approvals where applicable and map inspection milestones to the city’s review flow so your contractor can bundle site visits and avoid idle days, especially during peak summer and wildfire season. In Santa Clarita, the cheapest plan is the one that accounts for wildfire, slope, and summer heat before a single wall is opened. Year-round comfort in California starts with quality construction. Book a site inspection for your Santa Clarita property.
Top Rated General Contractor Contractors in Santa Clarita
Based on verified ratings, recent review activity and license standing. How we pick
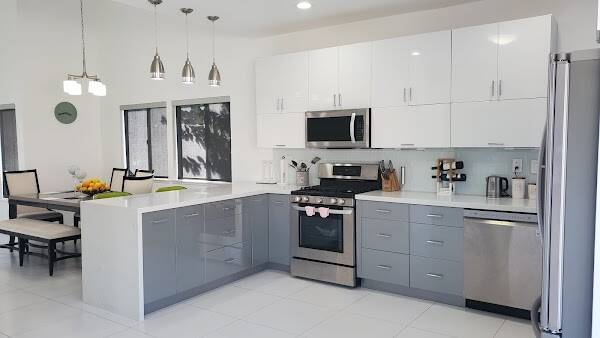 +3 photos
Aria Pro Buliders
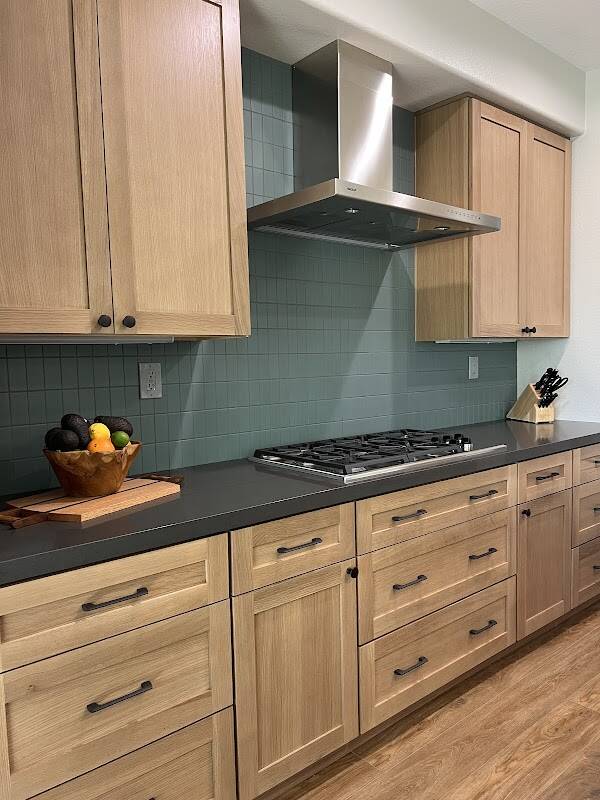
LJG Construction
Why: Strongest review activity in the last 90 days.
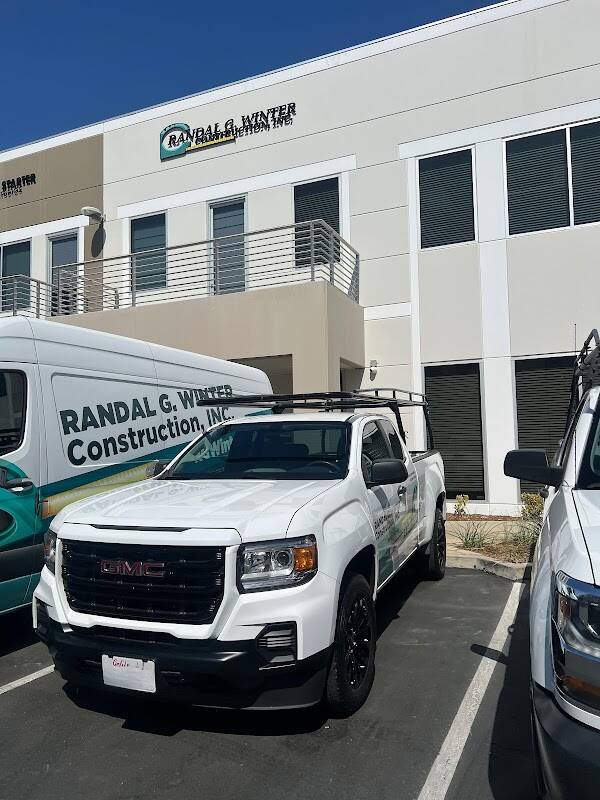
Randal G. Winter Construction Inc.
Why: Specialist with a long local track record.
All General Contractors contractors in California
General Contractors contractors in other California cities
- Stockton
- Santa Ana
- Anaheim
- San Jose
- Bakersfield
- San Francisco
- Chula Vista
- San Diego
- Fontana
- San Bernardino
- Fremont
- Sacramento
- Fresno
- Riverside
- Glendale
- Oxnard
- Huntington Beach
- Oceanside
- Irvine
- Oakland

