
Clarksville Homeowner’s Guide to Choosing a General Contractor
In Tennessee, experienced general contractors keep projects on time and on budget. For Clarksville homeowners, that means clear communication, firm scheduling, and construction choices that stand up to humid summers, cold snaps, and strong storm cells that roll through the Cumberland River valley. As the fifth-most populous city in the state and the county seat of Montgomery County, Clarksville combines older in-town homes with fast-growing neighborhoods—each with different renovation needs and expectations. A good contractor approaches those differences with a plan tailored to the property, the season, and the homeowner’s goals.
In Clarksville, how do local codes affect energy-efficient construction in Clarksville?
Energy-efficient upgrades are some of the smartest investments in Clarksville’s mixed climate, and the approval process is manageable when handled step by step. Expect permits when the work changes structure, mechanical systems, or electrical service. Swapping a light fixture is different from rewiring; adding blown-in attic insulation is different from reframing a roof deck. A qualified general contractor separates “maintenance” tasks from “permitted” scope early, then schedules any required inspections at logical milestones so the project can move forward without delays.
Local requirements are designed to protect health and safety, not to block upgrades. In practice, that means a focus on continuous insulation, proper air sealing, and ventilation that keeps indoor air fresh even as the home becomes tighter. In a place with muggy summers and cool winters, vapor control matters. Attic insulation and air sealing go hand in hand with balanced attic ventilation; window and door replacements often include attention to flashing and sill pans so wind-driven rain does not find a path inside. Mechanical system changes—like a heat pump or higher-efficiency furnace—typically involve electrical coordination and may include a ductwork assessment to ensure comfort in both January chills and July heat.
Inspection steps for energy work are straightforward: a check before covering insulation or air barriers, and a final sign-off when the finishes are back in place. In older Clarksville homes, contractors often combine efficiency upgrades with small durability fixes, such as adding kick-out flashing at roof-to-wall intersections or correcting minor drainage issues. That way, savings show up on the utility bill, while the building shell stands up better to seasonal swings.
How does project scheduling differ between large and small renovations in Clarksville?
Smaller updates can move quickly; whole-home renovations need more runway. The difference isn’t just time—it’s the number of decisions, trade partners, and approvals that must align. A contractor who sets expectations early helps the schedule hold, whether the job is a bathroom refresh or a full addition.
For small projects (a bath facelift, new flooring, a partial kitchen update), scheduling hinges on product lead times and a tight trade sequence. The contractor can often lock a start date within weeks, group inspections to minimize downtime, and thread work around rainy days. Larger remodels and additions add steps: design development, budgeting, ordering windows and cabinets with longer lead times, and sequencing framing, roofing, mechanicals, insulation, drywall, and finishes. In Clarksville’s climate, exterior phases are planned around storm patterns and heat to protect materials and ensure proper curing. If the project touches utilities or structural elements, the contractor coordinates with the local building office for staged inspections that keep crews moving. Homeowners should also expect contingency buffers for weather, especially during peak storm seasons, and for discoveries common in older homes. A strong schedule includes clear milestones—demo complete, rough-ins approved, insulation inspected, drywall hung—and weekly check-ins. This approach protects the finish date while giving the team room to respond to supply hiccups or weather delays without cascading surprises.
How do local building codes affect home additions in Clarksville?
Home additions in Clarksville succeed when safety, durability, and fit with the existing home all align. The process starts with a conversation about goals: added living space, a new bedroom, or a larger kitchen. From there, a contractor outlines permit needs, inspection stages, and the path to tie the new structure into the old without creating weak spots.
Expect attention to foundations, structural connections, and weather protection. Additions introduce new load paths; a contractor coordinates structural details so the new walls, beams, and rooflines work with the original framing. Because Clarksville sees heavy rain at times, site drainage and roof-to-wall flashing are planned early to keep water away from the assembly. If the addition includes conditioned space, insulation and air-sealing strategies must continue seamlessly across the old-to-new boundary to prevent drafts, condensation, and hot/cold spots. Mechanical systems may be right-sized to serve the larger footprint or zoned for balanced comfort in summer humidity and winter cold snaps. Electrical upgrades are mapped to support modern loads safely. For bedrooms, designers typically plan for safe exits and natural light; for kitchens and baths, proper ventilation helps control moisture. Inspections usually occur at foundations, framing/rough-ins, insulation, and final, with each sign-off clearing the way for the next trade. Throughout, the contractor watches alignment with neighborhood character so the addition looks intentional—important in a city that blends older homes with newer developments.
What to discuss with a contractor before drawing plans
Homeowners get better outcomes by confirming three things up front: the desired square footage and room functions; how the rooflines and foundations will connect; and how the project will be phased to limit disruption. Clear decisions here let the contractor build a realistic budget and schedule before the first stake goes in the ground.
How to inspect storm-damaged structures before renovation in Clarksville? (explained for local homeowners)
After severe weather, safety comes first, then documentation, then a plan. A general contractor can coordinate a rapid visual check, help secure the structure against further damage, and map the repair sequence so the renovation can begin with confidence.
- Roof, exterior, and water entry. Look for missing or lifted shingles, bent metal at eaves, damaged gutters, and compromised flashing—common after wind-driven rain. Inside, check attic sheathing and insulation for damp spots. Water intrusion spreads fast in Clarksville’s humid months, so temporary drying and tarping prevent secondary damage while the permanent fix is scoped.
- Structure and envelope. Inspect rafter tails, wall plates, and corners for racking or separations. Cracks that telegraph through drywall or at door headers may signal movement. A contractor can arrange a deeper evaluation when needed and ensure that repairs re-establish a continuous load path before finish work resumes.
- Utilities and indoor air. If there is any concern about electrical safety, gas odor, or standing water, power and fuel should be shut off and checked by licensed trades. Post-storm humidity invites mold growth; controlled drying, dehumidification, and proper ventilation reduce risk while protecting new materials.
Thorough documentation—photos, notes, and dated observations—supports insurance conversations. From there, the contractor sequences tear-out, structural repairs, exterior weatherproofing, mechanical and electrical corrections, insulation, and finishes, timing each step around weather windows to keep the home dry and the project on track.
Frequently Asked Questions About general contractors in Clarksville, Tennessee
-
What should homeowners include in a contractor agreement to prevent surprise costs?
A strong contract spells out scope, materials, allowances, change-order procedures, payment milestones, and a realistic schedule. It should also identify who handles permits and inspections. Clear terms reduce the risk of mid-project add-ons and help everyone stay aligned when Clarksville’s weather or supply timelines shift.
-
When is the best season to start a remodel in Clarksville’s climate?
Spring through early fall offers longer daylight and predictable exterior work windows, but schedules fill quickly. Interior projects can run year-round with minimal weather impact. A contractor will sequence exterior phases around storm forecasts and heat waves to protect materials and maintain quality.
-
How can homeowners avoid delays from inspections and approvals?
Ask for a permitting plan up front with expected inspection stages and target dates. A contractor who groups inspections and keeps drawings and product data ready for review shortens downtime. Regular updates help the schedule flex without stalling if an inspector requests a small correction.
-
What questions help compare bids for a Clarksville remodel or addition?
Request an itemized scope, brand/model specifics, estimated durations, and a list of exclusions. Ask about lead times for windows, cabinets, and mechanical equipment, plus how weather buffers are handled. This makes “apples-to-apples” comparisons possible and highlights where expertise justifies cost.
-
How does storm season affect renovation timelines and budgets?
Storms can delay exterior work, increase drying time, and require temporary protection that adds cost. Good contractors build weather contingencies into schedules and budgets, prioritizing weatherproofing steps to avoid rework. Proactive planning keeps momentum even when forecasts change.
-
Is design-build a smart approach for Clarksville homeowners?
Design-build keeps design, estimating, and construction under one team, which helps control costs and timelines. It is especially effective for additions and whole-home updates where many decisions interact. With fewer handoffs, homeowners see quicker feedback on budget and constructability as plans evolve.
Enjoy peace of mind with a reliable contractor in Clarksville. Find out about design-build services in Clarksville.
Top Rated General Contractor Contractors in Clarksville
Based on verified ratings, recent review activity and license standing. How we pick
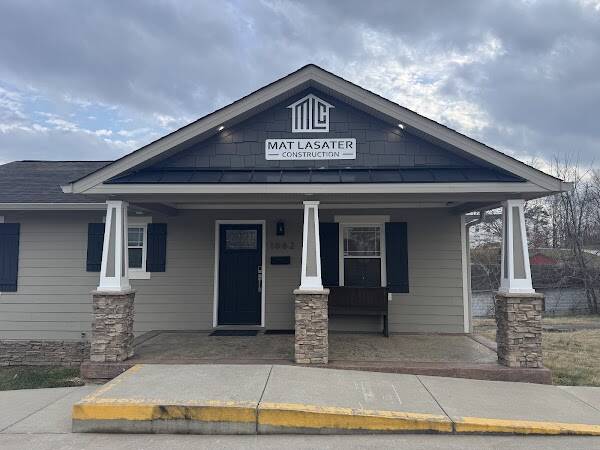 +3 photos
Mat Lasater Construction, LLC
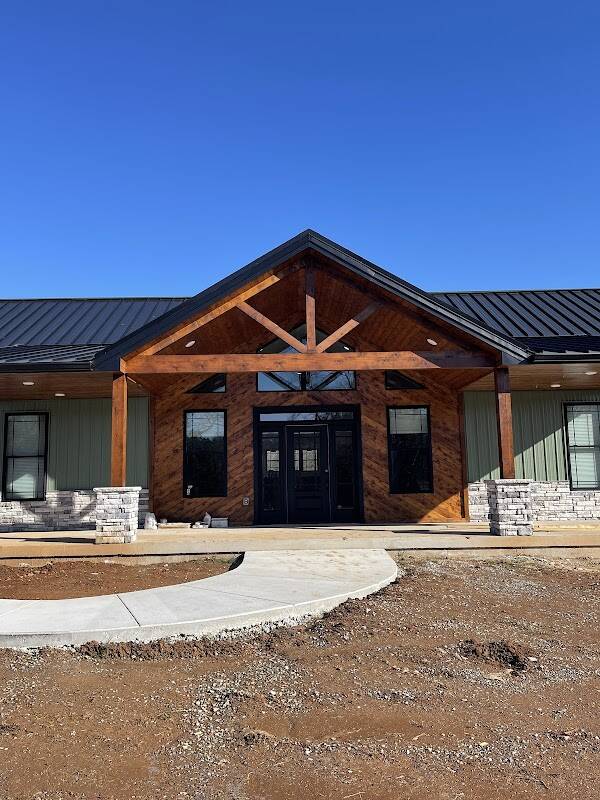
Higley Construction
Why: Strongest review activity in the last 90 days.
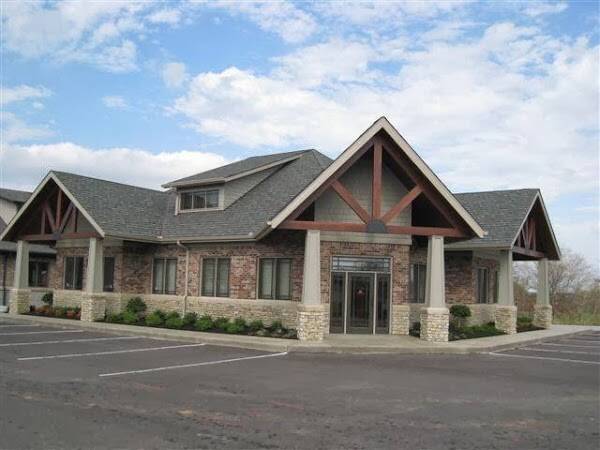
Comperry Construction
Why: Specialist with a long local track record.
All General Contractors contractors in Tennessee
General Contractors contractors in other Tennessee cities
- Bartlett
- Chattanooga
- Cordova
- East Chattanooga
- Franklin
- Hendersonville
- Jackson
- Johnson City
- Kingsport
- Knoxville
- Memphis
- Murfreesboro
- Nashville
- New South Memphis

