
West Fargo General Contractors: A Practical Homeowner’s Guide
How do general contractors estimate project costs in West Fargo?
Successful construction in West Fargo starts with strong project planning and trustworthy general contractors. A seasoned estimator begins by clarifying the scope in writing: what rooms, structural changes, and finish levels are included, plus any owner-supplied items. In a fast-growing city like West Fargo—now among North Dakota’s five largest communities—contractors also factor market realities such as labor availability, lead times for windows and cabinets, and seasonal constraints that affect concrete, roofing, or exterior work. Site conditions in Cass County clay and the region’s freeze–thaw cycles influence pricing as well; foundations, flatwork, and exterior assemblies may require specific details (expansion joints, ice- and water-shield, proper flashing) that carry cost but prevent early failures.
Estimating typically breaks into line items for demolition, framing, mechanical/electrical/plumbing, insulation and drywall, windows/doors, finishes, and exterior work, with allowances for fixtures and appliances if selections are not finalized. For example, a West Fargo kitchen refresh that keeps plumbing and walls in place will price very differently than a reconfiguration that moves the sink under a new window and adds an exterior vent—both the carpentry and trade costs rise with complexity. Contractors also build in project management time, temporary protection, debris handling, and a contingency to address concealed conditions common in older portions of the housing stock (such as out-of-plumb walls or undersized headers), as well as coordination for inspections within the Fargo–Moorhead metro process.
Finally, schedule affects cost. Winter work may need temporary heat or enclosure, while spring projects should plan around snowmelt and soft yards to avoid rutting and regrading. Reputable general contractors will show the math with a detailed proposal, clarify what’s included and excluded, and highlight decision points—like final tile selection or door hardware—that can shift the budget up or down before construction starts.
Which retrofitting options improve home resilience in West Fargo?
Retrofitting in West Fargo targets durability against long winters, shoulder-season freeze–thaw cycles, and summer storms common to the Fargo–Moorhead area. The goal is to keep water out, heat where it belongs, and structural elements protected—without overbuilding or overspending. Three upgrade clusters consistently deliver value: roof and envelope improvements, foundation and drainage measures, and comfort/efficiency upgrades aligned to the North Dakota climate.
Roof and envelope: Upgrading to a vented “cold roof” assembly with continuous air sealing, balanced attic ventilation, and adequate insulation reduces ice dams that plague eaves after deep freezes. A high-temperature ice-and-water membrane at eaves, valleys, and penetrations, plus properly lapped flashing and sealed fasteners, helps shingles resist wind and thaw cycles. On walls, back-primed trim, fiber-cement or engineered lap siding installed with rainscreen spacing, and flexible sealants at joints limit moisture intrusion and paint failure. Windows benefit from careful flashing, pan membranes, and shims that maintain drainage paths rather than relying on caulk alone.
Foundation and drainage: Positive grading away from the house, extended downspouts, and clean, sloped window wells reduce hydrostatic pressure during snowmelt. In many West Fargo homes, a well-maintained sump system with a reliable check valve and battery backup is a smart retrofit; interior drain tile or exterior waterproofing can be considered if seepage appears. Concrete flatwork should include control joints, sealed saw cuts, and proper base prep to handle movement as temperatures swing.
Comfort and efficiency: Air sealing at rim joists and attic penetrations, right-sized insulation, and tight weatherstripping on entry and garage doors improve comfort and reduce condensation risk on cold days. High-quality windows and storm doors can further stabilize indoor temperatures. Finally, verify HVAC performance with a load calculation and duct sealing to ensure even heat across levels—especially important in open-plan additions that can otherwise drift cool in January.
In West Fargo, how to manage multiple subcontractors during large renovations in West Fargo?
Successful multi-trade coordination starts before demo day. A general contractor should create a written scope matrix that assigns each task to a trade—framer, electrician, plumber, HVAC, insulator, drywaller, painter—along with clear start/finish criteria so no step is skipped. A baseline schedule (Gantt chart) maps long-lead items like custom windows, coordinates inspections within the City of West Fargo’s process, and sequences tasks to avoid rework. For instance, during a main-level renovation, recessed lighting rough-in must precede insulation and drywall; flooring acclimation runs while doors are being set; painting happens before electrical trim and appliance install.
Field management hinges on daily site readiness and weekly coordination. The contractor should issue look-ahead plans that confirm when areas will be open, which materials will be onsite, and what hazards must be controlled in an occupied home. Quality control checklists tailored to the local climate—flashing at deck ledgers, ice-shield coverage at eaves, sealed rim joists—prevent callbacks caused by freeze–thaw movement. When weather delays exterior work, interior sequences can be pulled ahead to keep momentum, with change orders documented promptly for transparency.
Communication is the glue. Expect short progress updates and photo logs, plus a single point of contact who resolves scope conflicts between trades. Payment applications should align with milestones, not time alone, reinforcing on-time delivery. Homeowner tip: lock final selections (windows, tile, fixtures) before rough-in—lead times in a growing market like West Fargo can ripple through the schedule if choices change midstream.
Which construction projects legally require a licensed contractor in West Fargo? (explained for local homeowners)
The safest way to stay compliant is to match project scope to the appropriate license and permit path, then verify credentials before work begins. Start by listing the work categories: structural framing, roofing, siding, window replacement, mechanical (HVAC), electrical, plumbing, concrete, and earthwork. Contact the City of West Fargo’s building inspections office to confirm which items require permits and inspections; new homes, additions, structural alterations, and most system upgrades are typically permitted work. In North Dakota, electrical and plumbing are regulated trades that must be performed by state-licensed professionals, and HVAC work commonly requires licensed contractors as well—verify current status with the relevant state boards.
Next, confirm the general contractor’s standing. Ask for proof of North Dakota registration where applicable, local business licensing if required, and certificates of insurance for liability and workers’ compensation. Ensure subcontractors carry their own licenses and insurance, not just the general contractor.
Finally, align the project plan to inspections. Structural changes, life-safety components (egress windows, smoke/CO alarms), and utility connections usually require staged inspections; scheduling these checkpoints keeps the job legal and protects resale value. Some minor, non-structural work may be handled by homeowners, but limits apply and can change—always confirm in writing with the City before starting. Keeping permits, inspection reports, and lien waivers organized will ease appraisal, refinancing, or future sale in the Fargo–Moorhead market.
Frequently Asked Questions About general contractors in West Fargo, North Dakota
-
Why do remodeling budgets in the Fargo–Moorhead area change after work begins?
Budgets typically shift when concealed conditions appear (such as hidden wiring or undersized headers) or when owners upgrade finishes midstream. In West Fargo, weather timing can also affect costs if winter heating or temporary protection becomes necessary. A clear scope, finalized selections, and a reasonable contingency help reduce surprises.
-
What upgrades best prevent ice dams and seasonal leaks on West Fargo homes?
Effective prevention pairs airtight attics, adequate insulation, and balanced ventilation with robust roof details. High-temperature ice-and-water membrane at eaves and valleys, proper flashing, and sealed penetrations keep meltwater from backing up. Window and wall flashing that promotes drainage rather than relying on caulk also protects during freeze–thaw cycles.
-
How should a homeowner coordinate deliveries and trades to avoid downtime?
Ask the general contractor to publish a two- to three-week look-ahead that locks delivery dates for windows, doors, and cabinets before the related trades are scheduled. Daily site readiness checks ensure areas are open and safe so subcontractors can work efficiently. Photo logs and brief weekly meetings keep everyone aligned on progress and inspections.
-
Can a homeowner act as the general contractor on a West Fargo build?
Some owners choose to self-manage, but regulated trades like electrical and plumbing must still be performed by licensed professionals. Coordinating permits, inspections, safety, and insurance is substantial work; hiring an experienced general contractor helps manage risk and keeps sequencing on track. Always confirm local requirements with the City before proceeding.
-
What insurance should a North Dakota contractor provide before starting?
Reputable contractors supply current certificates of liability insurance and workers’ compensation, and may carry builder’s risk coverage where applicable. Subcontractors should present their own proof of insurance and trade licenses. Obtaining lien waivers with each progress payment further protects the homeowner.
-
How long do permits usually take for additions and major renovations?
Timelines vary based on scope and plan completeness, with structural additions and system changes typically requiring plan review and scheduled inspections. Submitting accurate drawings and selections reduces back-and-forth and speeds approval. Contact the City of West Fargo’s building inspections office early to understand current processing times.
Protect your investment with professional project management in North Dakota. Request a free consultation for your build in West Fargo.
Top Rated General Contractor Contractors in West Fargo
Based on verified ratings, recent review activity and license standing. How we pick
 +3 photos
Attention to Detail Concrete Coating
Ground Control Stremick Solutions LLC
Why: Strongest review activity in the last 90 days.
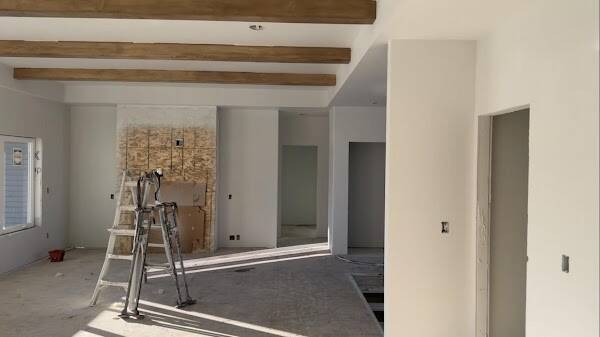
Lepird Drywall
Why: Specialist with a long local track record.
All General Contractors contractors in North Dakota

