Lansing Design — General Contractor in Boulder, Colorado
How does Lansing Design help homeowners rethink space for everyday living?
Many households find rooms working overtime. A dining table becomes a desk, a guest room doubles as storage, and the kitchen hosts everything from homework to video calls. Lansing Design approaches those familiar challenges as a residential design-and-build partner, shaping interiors that flex with changing routines without sacrificing character. The studio blends interior design with general contracting, aligning layout, cabinetry, lighting, and finish selections to accommodate modern needs such as quiet work zones and adaptable family areas. From its Pearl Street showroom, the team guides material choices that endure daily use and look intentional. The studio and showroom at 2090 Pearl St, Boulder, CO 80302 welcome visits on weekdays, with the team available Monday through Friday from 9 am to 5 pm, and consultations can be scheduled by calling 303-449-6306. Led by experienced designers and project managers, Lansing Design coordinates trades, sequencing, and permitting so homeowners gain cohesive spaces that shift from work to relaxation with ease.
What remodeling and kitchen renovation services does Lansing Design provide for homes?
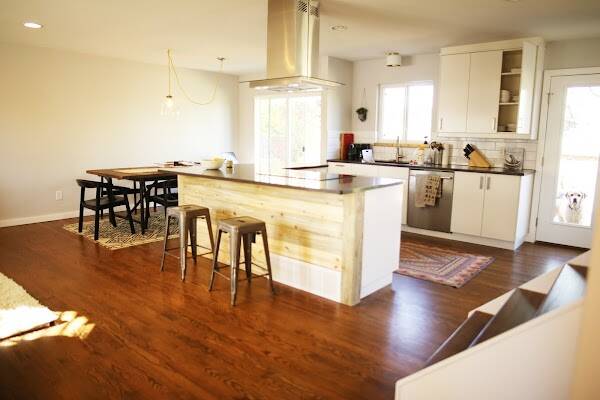
Lansing Design guides full-home remodeling and targeted upgrades with a clear, homeowner-friendly process. Discovery begins in the showroom to define style, function, and budget, then moves to in-home measurements and a feasibility review. For kitchen renovation, the team develops scaled plans that optimize circulation, appliance placement, task lighting, and storage depth, then specifies cabinetry, countertops, fixtures, and hardware. Bath remodels are engineered for comfort and maintenance, balancing waterproofing details with serene finishes. Additions are mapped to blend seamlessly with the existing structure, whether extending a kitchen for an everyday breakfast zone or carving out a quiet home office adjacent to living areas. As a general contractor, Lansing Design sequences trades so electrical, plumbing, and ventilation support flexible living, including charging stations, acoustically considerate doors, and integrated technology for work-from-home. Homeowners receive dated schedules, permit coordination, and site protection plans. The outcome is a refined footprint that feels tailored today and adaptable tomorrow, from a reimagined kitchen hub to a right-sized primary bath.
How does Lansing Design approach garage conversions and ADUs for added living space?
When a home needs room to grow, Lansing Design treats garage conversions and accessory dwelling units as strategic extensions of daily life. The process starts with a site and structural review to evaluate slab condition, ceiling height, natural light potential, and utility access. Designers then shape a floor plan that respects circulation and privacy, whether the goal is a dedicated home office, a guest suite, or a compact studio for multigenerational living. The construction team addresses insulation, vapor barriers, and moisture control, levels or overlays slabs for finished flooring, and incorporates egress windows or skylights where appropriate. Mechanical upgrades such as mini-split heating and cooling keep spaces comfortable year-round without overloading existing systems. Details like built-in storage, workstation wiring, and sound attenuation help the new area function for focused work during the day and relax after-hours. Lansing Design coordinates permitting and inspections, sequences trades to minimize disruption, and finishes interiors with cohesive materials so the conversion or ADU reads as a natural continuation of the home.
What is Lansing Design’s process for tile flooring and backsplash installations?
Selections for tile, flooring, and backsplashes begin at Lansing Design’s Pearl Street showroom, where designers build sample boards that align cabinet finishes, counters, and paint for a unified palette. Before installation, the team assesses subfloors and walls, then specifies underlayments, moisture control, and leveling to support long-term durability. For tile, installers plan layout and grout joints to balance proportion across the room, use decoupling membranes where needed, and set corners with clean lines for low-maintenance results. In kitchens, backsplashes are measured around outlets and fixtures, ensuring precise cuts and a crisp termination at shelves or windows. Flooring options range from engineered wood and luxury vinyl to porcelain, selected for traffic patterns and acoustics, especially valuable when a nearby room doubles as a home office. Where appropriate, radiant heat, thresholds, and trim are integrated for a seamless transition between spaces. Throughout, Lansing Design schedules work to coordinate with cabinetry, plumbing, and appliance deliveries, keeping projects on track and homes livable during construction.
General Contractor Planning & Project Guides
Get clear advice on choosing and collaborating with a general contractor.
- The Pros and Cons of Fixed Price Contractor Agreements
- How to Check General Contractor License and Insurance
- What to Include in a Home Renovation Contract