Evalusafe — General Contractor in Louisville, Kentucky
Evalusafe operates as a residential general contractor serving homeowners who want projects handled from the first idea through the final walkthrough without communication gaps. From planning and design to permitting and construction, the team coordinates details under one roof so decisions are clear and timelines stay realistic. Whether the project involves structure, space planning, or finishes, the same group manages the conversation end to end. That unified design-build style helps keep budgets aligned while work progresses, and it gives homeowners a single, accountable contact at every step.
How does Evalusafe guide homeowners from concept to completion?
Evalusafe begins with a practical conversation about goals, existing site conditions, and investment range, then translates those ideas into an organized scope and schedule. The same in-house team who sketches layouts also coordinates permits and manages construction sequencing, so there is one conversation thread from day one. Selections, cost updates, and schedule milestones are reviewed together, which reduces surprises and accelerates decisions. Field crews reference the approved plan while a project lead tracks progress and quality benchmarks. Homeowners get straightforward updates, not handoffs between disconnected vendors. By keeping design and build under one roof, Evalusafe limits rework, compresses timelines, and makes it easier to weigh options before materials are ordered. The result is a smoother path from concept to punch list, with clarity on who is responsible and when each phase will be complete.
What masonry brick and concrete work does Evalusafe handle for residential properties?
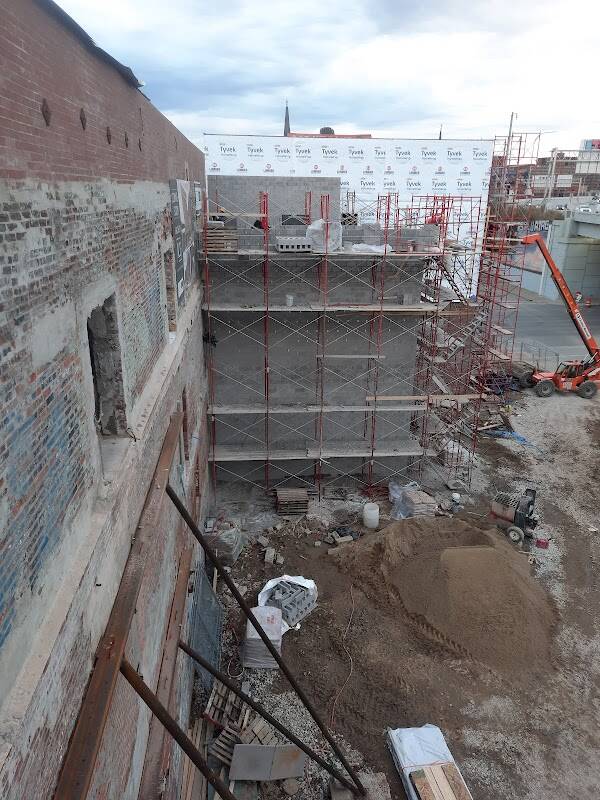
Evalusafe plans and executes residential masonry, brick, and concrete work with the same integrated approach used on larger remodels. During design, the team studies elevation, drainage, and adjacent structures to choose the right combinations of brick, block, or poured concrete. That planning leads to durable solutions for entries, stoops, porches, walkways, and driveways, as well as brick repair and repointing that preserves existing character. Expansion joints, footing depths, and reinforcement are detailed before the pour, limiting cracking and settling. On-site mockups or sample boards help confirm color and texture, while installation crews follow the agreed sequence so finishes and hardscapes align cleanly. Because the designers and installers share the same plan, transitions between concrete and brick are checked for slope, water shed, and long-term maintenance, giving homeowners an attractive result that performs as intended season after season.
How does Evalusafe approach garage and basement conversions for more livable space?
For garage and basement conversions, Evalusafe coordinates design, code review, and construction as a single workflow. Early in planning, the team verifies egress, moisture control, insulation values, and ceiling heights, then maps electrical, HVAC, and lighting so comfort is built in from the frame. If the design calls for new openings, stairs, or partitions, those details are engineered alongside finish selections to keep the scope tight and predictable. Moisture mitigation, subfloor systems, and sound control are addressed before finishes, reducing callbacks later. Homeowners review layout options, storage strategies, and natural light upgrades at the same table where timeline and cost are discussed, so decisions reflect the whole project rather than one trade at a time. With one point of contact responsible for design and build, the conversion proceeds with fewer change orders and a clear plan for inspections and completion.
How can homeowners reach Evalusafe in Louisville and plan a project with confidence?
Evalusafe meets with homeowners by appointment at 609 E Main St., Louisville, Kentucky 40202, with the office available Monday through Friday from 9:00 a.m. to 5:00 p.m. For scheduling and questions, the team responds at (502) 719-1122. The first conversation typically covers goals, budget guardrails, and timing, followed by a site visit to verify measurements and existing conditions. From there, a preliminary plan and estimate are produced, and revisions are handled within the same communication thread used during construction. That continuity keeps expectations aligned and reduces the back-and-forth that often slows residential projects. Homeowners can expect clear next steps, realistic start dates, and a straightforward path through permitting to the final walkthrough.
- Integrated design-build workflow with one accountable contact from start to finish
- Clear coordination that aligns planning, budgeting, and scheduling into a single process
- Local team providing on-site assessments and practical, buildable solutions
- Transparent milestones and updates that reduce rework and delays
- Convenient Louisville presence and weekday availability for consultations
By unifying planning and construction, Evalusafe helps masonry, brick, and concrete upgrades perform reliably and ensures garage or basement conversions feel comfortable and safe. Homeowners gain finished spaces that look cohesive, manage moisture and wear, and meet code without unnecessary disruption. That attention to detail supports daily comfort while also protecting long-term home value.
General Contractor Planning & Project Guides
Get clear advice on choosing and collaborating with a general contractor.
- Building Permits: Who’s Responsible? You or the Contractor?
- How to Avoid Hidden Contractor Fees
- How to File a Complaint Against a Bad Contractor
Other General Contractor Contractors in Louisville, KY