Rockerbuilt — General Contractor in Louisville, Kentucky
Why do homeowners turn to Rockerbuilt when projects feel disjointed?
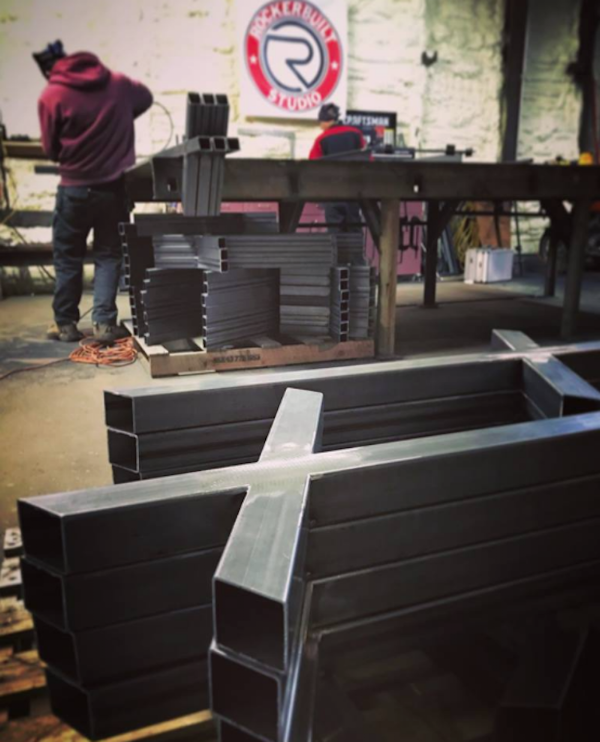
Many homeowners start with a sketch on a napkin and end up juggling multiple subs, missed timelines, and finishes that don’t play well together. Ideas get lost between designer, fabricator, and installer, and the home lives with the compromise. Rockerbuilt steps into that gap with a single, design-build team that keeps conversations continuous from the first idea to the final clean‑up. The studio brings together metalworkers, blacksmiths, carpenters, sculptors, painters, and artists who collaborate under one roof so details don’t get diluted. That means a stair rail aligns with the cabinetry reveal, a vanity fits the plumbing rough-in, and lighting lands exactly where the texture deserves to be seen. Homeowners gain a clear path from concept to completion, with one point of accountability. The result reads as a cohesive story throughout the home, not a mix of parts. In short, the home’s vision is protected by the same hands that design and build it.
What design build approach does Rockerbuilt use from concept to completion?
The process begins with a discovery meeting where goals, budget, and daily routines are mapped to the space. Rockerbuilt’s design-build model pairs designers with in-house metal and wood shops, so concepts are informed by real fabrication methods from day one. Early-phase drawings evolve into detailed shop plans that align custom millwork and carpentry detailing with hardware, finishes, and installation sequencing. Custom cabinetry and countertop fabrication proceeds in tandem with site prep, allowing lead times and fitment to be coordinated precisely. Plumbing and lighting coordination is integrated into drawings and mockups, ensuring valves, traps, junction boxes, and fixture junctions are placed for both function and visual balance. This unified workflow reduces change orders, eliminates rework, and keeps communication direct—one team, one project manager, one schedule. By the time installation begins, every hand involved has already touched the plan, which is why the final fit and finish feel intentional, not improvised.
How does Rockerbuilt elevate kitchen and bath renovations for homeowners?
In kitchens and baths, small misalignments can compound into daily frustrations. Rockerbuilt’s kitchen renovation and bath-focused teams solve that through integrated design-build planning. Space planning considers appliance clearances, ergonomic zones, and storage rhythms before a single cabinet is cut. The studio fabricates custom cabinetry to the millimeter and pairs it with countertop fabrication that accounts for sink types, faucet reach, and edge profiles that match the home’s style. Plumbing and lighting coordination happens early, so rough-ins support the final faucet selections, shower systems, pendants, and under-cabinet lighting without visible compromises. Finishes are curated for durability and tone—think patinaed steel accents, bronze details, hardwood fronts, and protective topcoats that stand up to steam and spills. Because design and build live together, site crews install exactly what was drawn and fabricated by their teammates, streamlining communication and compressing timelines. Homeowners see fewer surprises and experience spaces that function as beautifully as they look.
What materials and finishes can Rockerbuilt craft for residential spaces?
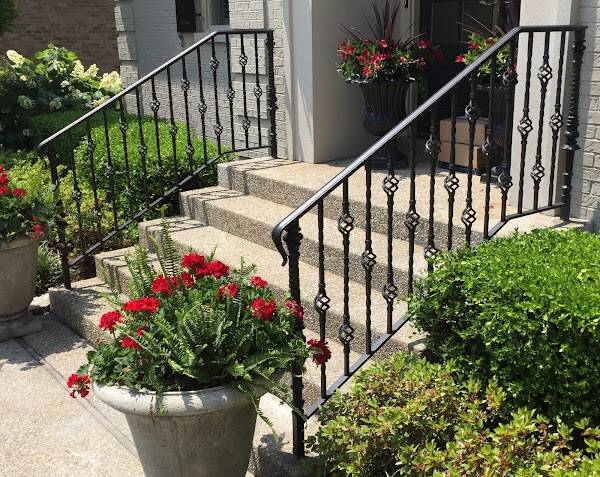
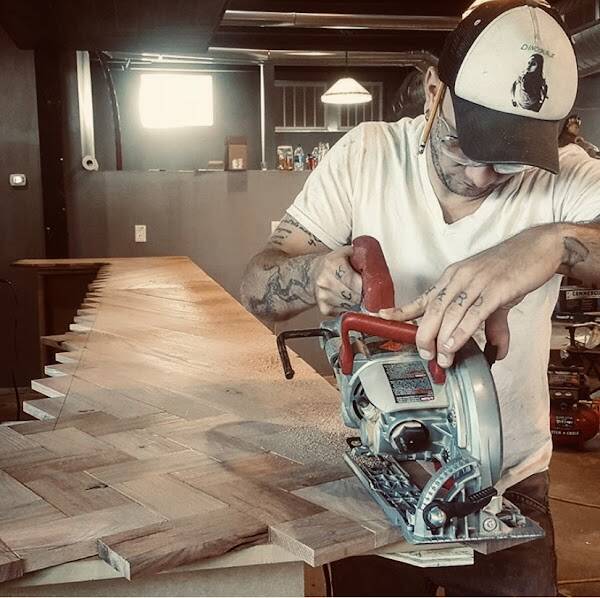
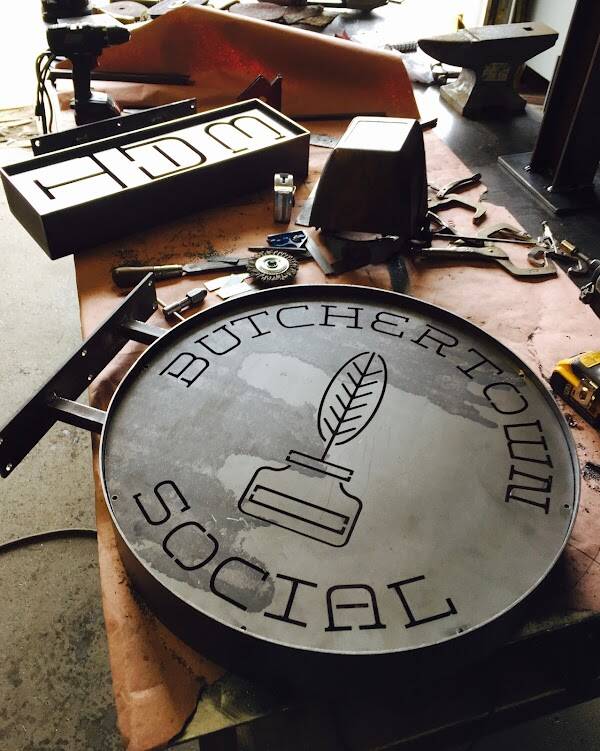
Rockerbuilt blends iron, steel, bronze, stainless, and select hardwoods into custom elements that reshape a home’s character. The team hand-builds stair and balcony rails with modern lines or sculptural forms, designs feature walls that layer wood and metal textures, and creates built-ins, mantels, and doors that feel tailor-made to the architecture. Finishes range from brushed and blackened steels to patinaed bronze, all sealed for longevity and touch. In wood, matched grain patterns, hand-rubbed oils, and durable topcoats give cabinetry and millwork a crafted warmth. Because the same designers confer with the metalworkers, carpenters, and finishers, profiles, reveals, and color temperatures are coordinated as a whole. That design-build continuity cuts down on jobsite adjustments and yields crisp intersections where materials meet. Whether the brief calls for a minimal steel handrail or a room-defining wall with integrated shelving and lighting, the studio develops and builds the piece so it installs seamlessly and lives well.
How do homeowners get started with Rockerbuilt in Louisville?
Getting a project moving starts with a conversation about goals, budget, and timeline, followed by a site visit where measurements and constraints are documented. Homeowners can learn more at Rockerbuilt, call (502) 242-3437, or email [email protected] to outline the scope and schedule a consultation. The studio welcomes visits by appointment at 1512 Portland Ave, Louisville, Kentucky 40203, and is open Monday through Friday from 9 a.m. to 5 p.m. During preconstruction, the team clarifies selections, confirms finishes, and locks in plumbing and lighting coordination so installation stays predictably on track. From there, the same people who drafted the drawings fabricate and install the work, keeping communication streamlined to a single source of truth. Homeowners finish with spaces that reflect their style and function effortlessly, backed by a process designed to keep every detail aligned.
General Contractor Help, Tips & Guides
Learn how to work effectively with general contractors on renovations, additions, and new builds.
- Top Signs You Hired a Reliable Contractor
- Things to Know About Home Improvement Contractors
- Contractor vs. Handyman: Which Should You Hire?
Other General Contractor Contractors in Louisville, KY