SpaceTurtle Construction — General Contractor in Woodbury, Minnesota
How does SpaceTurtle Construction plan a home remodel from concept to completion?
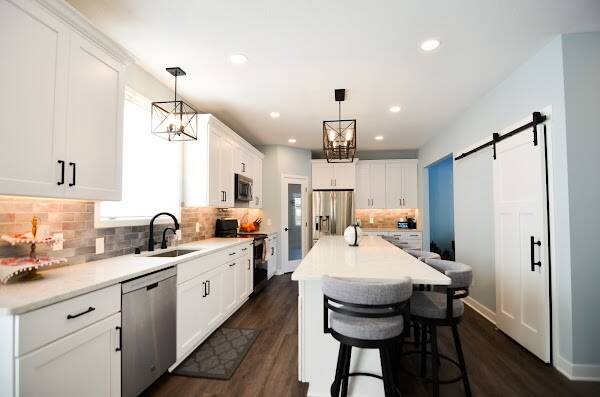
SpaceTurtle Construction coordinates every phase of residential remodeling as a licensed general contractor serving Minnesota and Wisconsin. The team begins with a goal-setting meeting and complimentary 3D modeling, allowing homeowners to preview floor plans, finishes, and lighting before any demo occurs. From there, a clear construction calendar is built, permits are secured, and a dedicated project manager orchestrates the trades—carpenters, framers, electricians, plumbers, HVAC technicians, tile setters, and painters—so the right specialists arrive in sequence and materials land just in time. This approach compresses timelines and reduces on-site disruptions, while daily protection and cleanup keep lived-in areas safe. Open Monday through Friday from 9 am to 5 pm, the office at 710 Commerce Dr Suite 170, Woodbury, Minnesota 55125 assists with scheduling a free initial consultation by phone at (612) 900-3494 or through SpaceTurtle Construction. Many projects also support local animals, as a portion of net proceeds is donated to the Animal Humane Society.
What basement finishing services does SpaceTurtle Construction provide?
Basement finishing earns notable attention because it transforms underused square footage into everyday living. SpaceTurtle Construction manages the scope end to end, starting with moisture checks and layout planning, then moving into basement framing for rooms, storage, and mechanical chases. Insulation is selected for thermal performance and sound control, followed by drywall installation and Level 4 or 5 finishing based on the desired sheen. As the general contractor, the firm coordinates electricians for dedicated circuits, low-voltage runs, and lighting, plumbers for baths or wet bars, and HVAC specialists for fresh-air supply and return placement. Egress compliance, stair safety, and trim carpentry are sequenced to pass inspections without bottlenecks. The result is a basement that feels like the main level, not an afterthought, with durable materials, consistent ceiling planes, and thoughtful lighting layered to support work, play, or guest stays.
How does SpaceTurtle Construction design home additions with proper structural tie in and foundation integration?
Additions require precise integration with the existing house, and SpaceTurtle Construction treats structural tie in and foundation integration as the backbone of design. Early coordination with engineers establishes load paths, footing sizes, and connections to existing foundations, while framers match rooflines and elevations to prevent step cracks and water traps. Siding, roofing, and window packages are selected to marry new to old, and interior transitions align floor heights and HVAC balancing for even comfort. Kitchens and bathrooms within additions benefit from cabinet and tile specialists scheduled after rough-ins clear inspection, keeping momentum steady. When homes need restoration or layout corrections from previous eras, selective demolition and material matching preserve character while modern systems are quietly upgraded. Throughout, a single project manager synchronizes trades and deliveries, ensuring inspections happen on time and the addition feels like it has always belonged.
Can SpaceTurtle Construction convert a garage or build an ADU for added living space?
Garage conversions and accessory dwelling units are practical ways to add flexible living space without changing a home’s footprint dramatically. SpaceTurtle Construction evaluates zoning, utility capacities, and code requirements such as fire separation, insulation values, ventilation, and egress before producing a 3D model that clarifies options for entries, kitchens or kitchenettes, baths, and storage. Structural adjustments, such as beefing up existing slabs, infilling overhead door openings, or reinforcing headers, are coordinated with framers, masons, and inspectors to maintain integrity. As the general contractor, the company sequences electricians, plumbers, and HVAC technicians so rough-ins finish together, drywall crews follow, and finish carpenters complete trim and built-ins without rework. For multigenerational living or a private home office, the result feels integrated with the property, energy efficient, and quiet, with sound control, daylighting, and privacy planned from the start.
- Licensed general contractor serving Minnesota and Wisconsin homeowners
- Complimentary 3D models to preview layouts and finishes
- One project manager coordinating all trades, permits, and inspections
- Code-first planning that prioritizes structural integrity and energy performance
- Free initial consultation and quote during regular weekday office hours
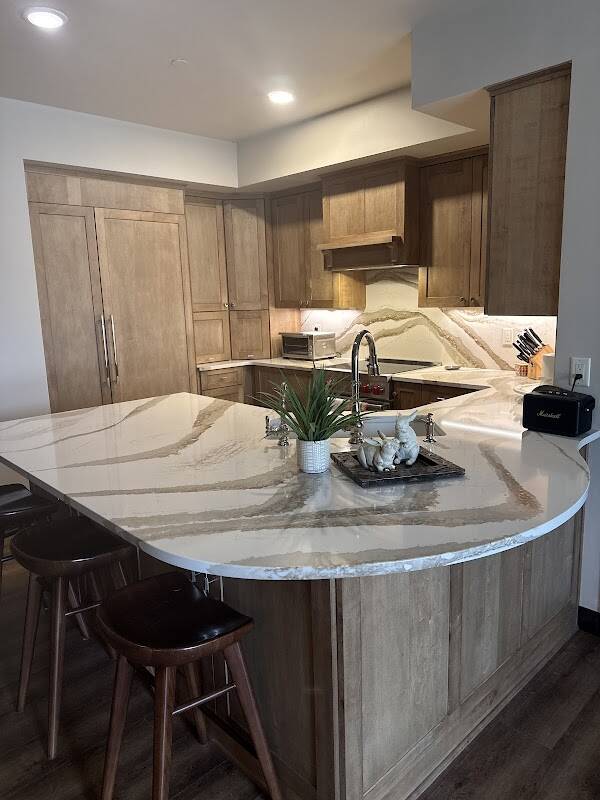
Whether remodeling a kitchen, finishing a basement, adding space, or converting a garage, SpaceTurtle Construction manages the specialized trades in a deliberate sequence so work is safe, installations perform as intended, and the finished rooms remain comfortable year-round. Coordinated inspections, correct structural tie-ins, and right-sized mechanical systems protect the home, while thoughtful layouts, insulation, and durable finishes enhance daily living and support long-term value.
Learn from Experienced General Contractors
Explore general contractor guides that explain a slew of relevant tips before hiring them.
- Basement Remodeling Ideas and Contractor Tips
- Top Signs You Hired a Reliable Contractor
- Contractor vs. Handyman: Which Should You Hire?
Other General Contractor Contractors in Woodbury, MN