Praxis Design Build — General Contractor in Santa Fe, New Mexico
How does Praxis Design Build turn a homeowner vision into an integrated design build plan?
Where should a homeowner begin when a remodel feels daunting? Praxis Design Build starts by listening, then guiding. An architect-led, design-build team meets on site to assess the home’s structure, mechanical systems, and day-to-day use patterns. That early discovery shapes a clear scope, budget alignment, and a phasing plan, so the path forward is visible before work begins. Acting as the general contractor, the firm coordinates licensed trades from surveyors and engineers to electricians, plumbers, and finish carpenters, ensuring details conceived in design are executed in the field without conflict. Materials are sequenced, inspections are scheduled, and site logistics are planned to minimize disruption. Homeowners receive one integrated point of contact throughout design, permitting, and construction, which streamlines communication and decision-making. The result is a cohesive plan that reduces change orders, keeps timelines realistic, and turns an initial wish list into buildable drawings, verified pricing, and a schedule that the entire team can follow.
What can Praxis Design Build do for a kitchen and bath renovation at home?
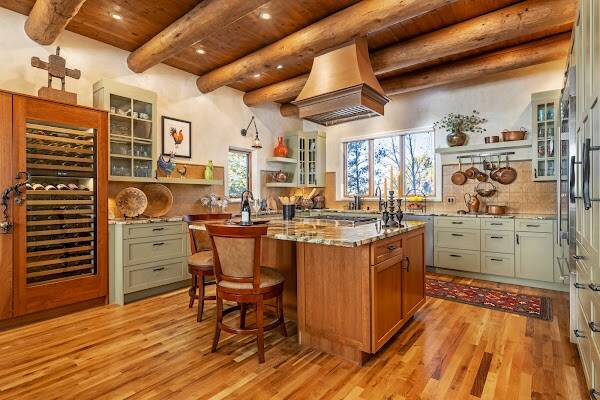
Kitchen and bath projects ask for precision, and Praxis Design Build treats them as finely tuned systems. The team begins with measured documentation and a layout study to improve workflow, storage, and appliance placement. As general contractor, the firm coordinates demolition, rough-ins, waterproofing, and finishes so trades do not overlap or delay one another. Custom cabinetry is designed to fit the space rather than forcing the space to fit stock boxes, with integrated organizers and soft-close hardware. Countertop fabrication is managed end to end, from templating through installation, ensuring accurate cutouts for sinks, faucets, and cooktops. Venting, lighting, and code-compliant clearances are verified before tile is set or cabinets are fixed. For baths, careful sequencing protects waterproof assemblies and ensures fixtures align with rough plumbing. This integration of design, procurement, and trade scheduling keeps kitchens and baths on track, delivering durable, easy-to-clean surfaces and thoughtful storage that support daily routines.
How does Praxis Design Build approach interior design build and space planning for modern living?
Praxis Design Build looks beyond finishes to how rooms connect and how families actually move through them. Space planning focuses on interior layout and traffic flow optimization, often rebalancing circulation, daylight, and storage to reduce clutter and improve comfort. Structural implications are reviewed with engineers before walls shift, while electricians and low-voltage specialists coordinate to place switches, dimming, and connectivity where they make sense. Built-ins, window seats, and media walls are detailed alongside millworkers so proportions, reveals, and access panels align. Designers develop a material palette, then the construction team sequences deliveries and verifies site conditions before installation begins. This interior design-build method replaces handoffs with collaboration, aligning selections with lead times to avoid last-minute substitutions. The result is a home that feels intuitive to use, where lighting supports tasks and relaxation, and where upgraded insulation, glazing, and mechanical planning work behind the scenes to keep interiors quiet, efficient, and cohesive.
How do homeowners connect with Praxis Design Build and what happens next?
Homeowners can start with a discovery call to outline goals, priorities, and timeline, then move into a site visit and feasibility review that clarifies budget and phasing. The studio welcomes calls Monday through Friday from 9 am to 5 pm at 505-473-7766. The team works from 1012 Marquez Pl UNIT 310B, Santa Fe, New Mexico 87505, where design and construction staff collaborate daily to keep projects coordinated. Praxis Design Build’s portfolio includes recognized residential work, with honors such as Excellence in Architectural Design reflecting careful execution from concept through completion. During preconstruction, the firm confirms measurements, secures permits, and books vetted trades in a logical sequence to reduce downtime. Homeowners receive a single, consolidated schedule and regular updates tied to milestones like cabinet shop drawings, countertop templating, and fixture deliveries. That orchestration of multiple trades is what turns a paper plan into a smooth, predictable home renovation.
Related General Contractor Guides & Resources
Learn how to work effectively with general contractors on renovations, additions, and new builds.
- Questions to Ask Before Hiring a Home Contractor
- How to Spot Red Flags in Contractor Reviews
- How to Choose the Right General Contractor for Your Home Project
Other General Contractor Contractors in Santa Fe, NM