Sion Erectors — General Contractor in Minot, North Dakota
Who builds metal-strong home projects in and around Minot?
Sion Erectors is a residential-focused general contractor headquartered at 3015 16th St SW Apt 234, Minot, North Dakota 58701. Known locally as the “Metal Building Masters,” the company mobilizes crews across North Dakota and neighboring states to bring durable, pre-engineered solutions to homeowners. Led by Luis, whose field experience drives a practical, schedule-aware approach, the 17-person team aligns craftsmanship with jobsite efficiency. Their work centers on metal structures and structural upgrades for home projects—think additions, backyard shops, and integrated garages—delivered with clean installs and clear communication. Safety is woven into daily operations, following OSHA standards to protect crews and properties alike. Homeowners value that the same team that erects the shell also coordinates concrete, framing interfaces, and finishes, so there’s accountability from start to finish. Whether the goal is a tidy storage building behind the house or a larger, attached expansion, Sion Erectors brings a mobile, equipment-ready setup that keeps disruptions around the home to a minimum.
Can a pre-engineered metal structure work for my addition or backyard shop?
For many homes, yes. Sion Erectors adapts pre-engineered metal systems to residential additions and accessory buildings when the priorities are longevity, speed, and clean detailing. Metal framing and panels help control costs, while engineered components arrive ready to assemble—shortening timelines and reducing on-site noise near living spaces. The team plans tie-ins where the new structure meets the existing home, aligning foundations, heights, and drainage so it looks intentional and performs well. Comfort is part of the plan: insulated panels, continuous air sealing at panel seams, and tight overhead doors reduce drafts and help tame temperature swings. From permitting and slab prep to final trim, they keep everything coordinated so homeowners know what’s next and when it will happen. The result is a rugged, low-maintenance space—suited for hobbies, storage, or an at-home workspace—that complements the property without overcomplicating the build.
How are garage and basement conversions handled—plus foundation repair and waterproofing?
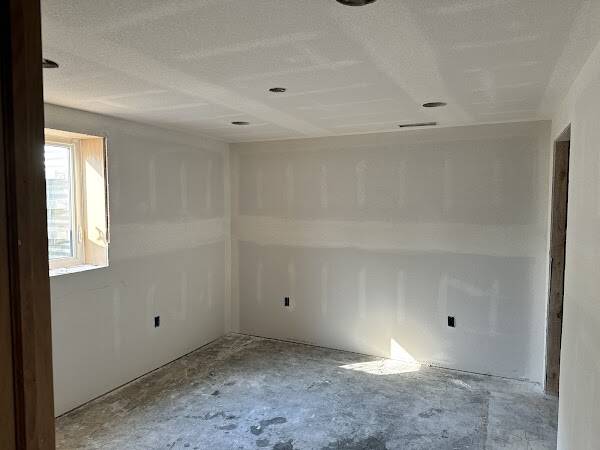
Conversions begin with structure and moisture. For garages, Sion Erectors evaluates slab condition and ceiling framing, then upgrades framing, insulation, and air sealing so the new room feels like part of the house, not an afterthought. They replace or air-seal overhead doors, add framed walls with continuous insulation, and detail thresholds and penetrations to stop drafts. In basements, they address foundation repair and waterproofing before finishes: crack injection or structural stitching where needed, interior or exterior drainage strategies, sump components, vapor barriers, and wall assemblies that keep moisture out of living areas. This sequencing protects new flooring, drywall, and millwork from future water issues. With metal-building know-how, the team is adept at slab interfaces, ledgers, and load paths—useful when a conversion includes new openings or steel-supported spans. By pairing conversions with targeted foundation repair and waterproofing, they deliver comfortable, code-compliant rooms that remain dry through the seasons.
What upgrades boost comfort through better insulation and air sealing?
As a general contractor, Sion Erectors prioritizes the two upgrades that most homeowners feel immediately: robust insulation and meticulous air sealing. They use continuous exterior or cavity insulation to reduce heat loss, then chase down air leaks around rim joists, top plates, electrical penetrations, and door thresholds. In garages-turned-living-rooms, insulated walls and properly air-sealed attic connections quiet the space and stabilize temperatures. In basements, vapor-smart insulation and sealed rim areas limit musty air and cold spots. Even for metal-clad additions, they detail panel seams, transitions, and overhead door perimeters to prevent wind-driven leakage. The combined effect is fewer drafts, quieter rooms, and HVAC systems that cycle less—comfort you notice day one, savings you see over time. Their approach pairs building-science basics with tidy finishes, so performance gains never come at the expense of a clean look.
How do you schedule a site visit and what happens first?
Homeowners typically start by sharing goals, photos, and timelines so Sion Erectors can plan an on-site walk-through. To reach the office, call (701) 566-2072 and the team will coordinate a visit that fits your schedule. Appointments are staged from their Minot headquarters at 3015 16th St SW Apt 234, Minot, ND 58701, with crews mobilizing to properties across North Dakota and surrounding states. During the first visit, they review the site, discuss design options, evaluate structural and moisture factors, and outline phasing to minimize disruptions at home. Expect a clear scope and a straightforward schedule, followed by a written proposal that includes foundation considerations, insulation and air sealing details, and finish options. You can also explore services and project photos on their website before the meeting to refine your wish list.
Frequently Asked Questions About Sion Erectors in Minot, North Dakota
-
What’s the typical timeline and cost range for a metal addition compared with wood framing?
Metal additions often install faster because components arrive pre-engineered and ready to assemble, which can reduce labor hours versus conventional framing. Sion Erectors sequences slab work, structure, insulation, and finishes to compress schedules while maintaining quality. Costs depend on size, finishes, and site conditions, but many homeowners choose metal for predictable pricing and long-term durability. A site visit allows them to provide a firm, itemized estimate.
-
How far outside Minot does the crew travel for residential projects?
The company is a mobile contractor based in Minot that serves North Dakota and surrounding states. They stage materials from their headquarters and plan logistics to keep job timelines on track. Project feasibility depends on scope and distance, which they confirm during the initial consultation. Their process is designed to minimize disruption at the home regardless of location.
-
When should a homeowner consider foundation repair before finishing a basement?
Signs like cracks, seepage, musty odors, or recurring damp spots indicate that repair and waterproofing should come first. Sion Erectors addresses structural cracks, drainage, sump systems, and vapor barriers prior to framing and finishes. By sequencing repairs up front, they protect new flooring and walls from moisture damage. This approach also improves comfort and indoor air quality over the long term.
-
What code items commonly affect a garage-to-living-space conversion?
Typical items include egress, insulation R-values, air sealing, fire separation, and mechanical needs such as ventilation or heating. Sion Erectors upgrades slabs, walls, and door openings to meet code while ensuring the room feels integrated with the rest of the house. They also address thresholds and penetrations to reduce drafts. The goal is a safe, comfortable space that passes inspection the first time.
-
Will added insulation and air sealing really make older rooms more comfortable?
Yes—tightening the building envelope is one of the most noticeable upgrades in older homes. Sion Erectors targets leaky joints, penetrations, and under-insulated cavities, then integrates continuous insulation where feasible. The result is fewer drafts, more stable temperatures, and quieter rooms. Homeowners often see reduced HVAC run time and improved overall comfort.
Learn from Experienced General Contractors
Get clear advice on choosing and collaborating with a general contractor.
- General Contractor Estimate vs. Quote: What’s the Difference?
- 4 Questions to Consider When Talking to Contractors’ References
- Home Foundation Contractors: When to Call One