Zilka Construction — General Contractor in Beaverton, Oregon
How does a Beaverton basement become livable, safe, and permitted?
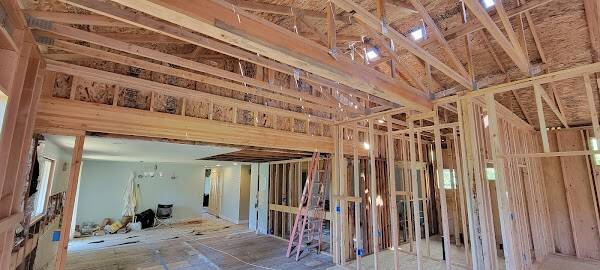
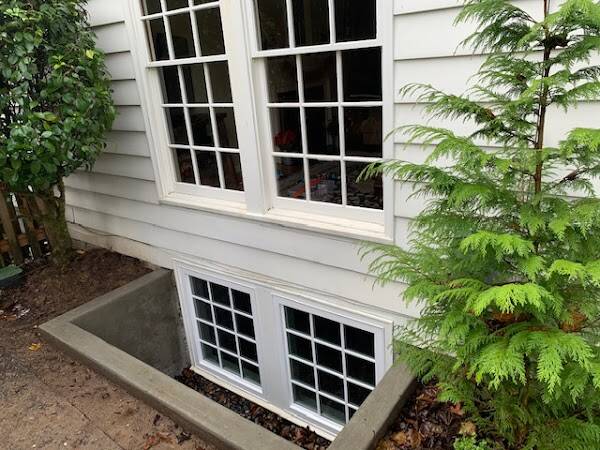
Zilka Construction is a Beaverton, Oregon general contractor led by owner Tony Zilka, known locally for wood framing expertise and whole-home remodeling with a strong focus on basement finishing. When a homeowner wants to convert underused space, the team starts with code and feasibility: ceiling height, structural load paths, mechanical layouts, and the egress and ventilation requirements set by Washington County. Egress windows are handled seamlessly using the company’s in-house sawcutting resources—Zilka Sawcutting—which means careful concrete cutting, excavation, and well installation are coordinated under one roof, along with permits and inspections. Framing crews then build out bedrooms, flex rooms, baths, and storage with an eye toward future service access and sound control. Being locally based near SW 6th St in Beaverton allows the crew to respond quickly for site walks, scope reviews, and phased construction. Homeowners who want to review plans or request a quote can learn more at Zilka Construction, where the process and scheduling steps are outlined in clear, homeowner-friendly language.
What keeps a lower level dry and quiet for the long term?
Before a single sheet of drywall goes up, Zilka Construction installs moisture control and waterproofing systems tailored to the home. Typical assemblies include perimeter drainage improvements tied to sump management, capillary breaks at the slab, and rigid foam or vapor-retarding membranes behind wall finishes to separate framing from cool foundation walls. They seal rim joists, detail sill plates, and specify ventilation or dehumidification so seasonal humidity doesn’t sneak into finished rooms. In bath and bar areas, water-resistant backers, pan liners, and smart plumbing layouts reduce future leak risks and maintenance. Once dry is dialed in, they tackle quiet: drop ceiling or acoustic panel installation is planned to both hush footfall and preserve access to valves, junction boxes, and ductwork. Where ceilings are fixed, resilient channels, mineral wool, and sound-rated doors can be combined for theater-grade hush. The result is a basement that feels like the main floor—comfortable, controlled, and serviceable.
What can their team deliver in custom media rooms and bar buildouts?
Custom media room and bar buildouts are treated as integrated systems, not just finish selections. For theaters, Zilka Construction coordinates prewiring for surround sound, concealed equipment racks, dedicated circuits, and quiet HVAC strategies, then layers acoustic treatments—panels, fabric walls, or a drop ceiling—to tune the room. Lighting is zoned for scenes, with blackout options and dimmable task lights at risers and seating. Bars are designed for real-world use: proper supply and waste plumbing, ventilation for ice makers or beverage coolers, GFCI-protected power, and durable, water-smart finishes that tie back to the basement’s waterproofing plan. Millwork is fabricated to fit the space precisely, with storage for glassware and media components, and easy service access. To start a design consultation or schedule a site visit during regular weekday hours, homeowners can call 503-929-7747; the team will outline scope, budget ranges, and a phased plan that keeps the rest of the home functioning during remodel work.
Which accessibility upgrades support aging in place during a remodel?
- Zero-threshold entries, wider clearances, lever handles, and smooth transitions that work for walkers and wheelchairs.
- Layered lighting, motion sensors, and reachable switches/outlets to improve visibility and reduce trip risks.
- Reinforced walls for future grab bars, curbless showers, safer stairs and railings, and bedroom egress improvements.
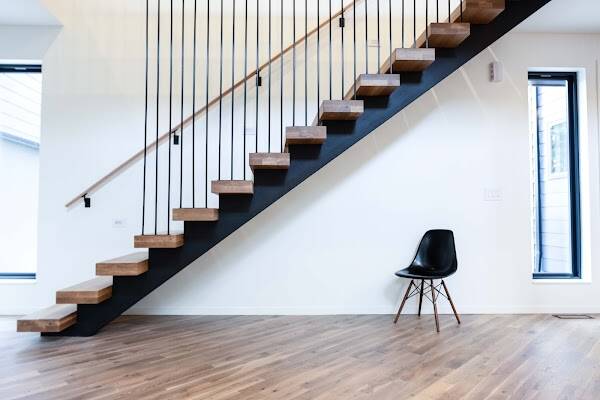
Zilka Construction approaches aging-in-place as thoughtful design, not clinical add-ons. During framing, they install hidden blocking for future grab bars and seats, then build curbless showers with properly sloped waterproof pans for easy roll-in access. Doorways are widened where structure allows, hallways are cleared for turning radiuses, and thresholds are eliminated to create a smooth path between rooms. On stairs, they improve lighting, add high-contrast nosing, and upgrade railings; if a lift might be needed later, power and framing provisions are quietly included. Controls move to reachable heights, faucets become lever-style, and flooring selections prioritize traction. In basements, fire and rescue requirements are addressed with egress window planning through Zilka Sawcutting, integrating safety without sacrificing finishes. The end goal is a home that supports mobility today and adapts gracefully over time.
Frequently Asked Questions About Zilka Construction in Beaverton, Oregon
-
Do I need an egress window to turn a basement room into a legal bedroom in Washington County, and can one contractor handle it all?
Yes—local code requires a compliant egress window for any legal bedroom, including minimum opening sizes and well clearances. Zilka Construction manages the entire scope, using Zilka Sawcutting for precise wall openings, installing the window and well, and coordinating permits and inspections.
-
What waterproofing steps happen before drywall so my new basement stays dry year-round?
The crew addresses water at multiple layers: drainage and sump strategies, vapor control at walls and slab, sealed rim joists, and dehumidification or ventilation where needed. Wet zones get water-resistant substrates and smart plumbing layouts to minimize future issues.
-
How much planning goes into soundproofing and lighting for a home theater downstairs?
They prewire for audio, power, and networking, then add acoustic solutions like drop ceilings or panels and resilient channels where appropriate. Lighting is zoned with dimmable scenes and blackout control so the room performs like a purpose-built theater.
-
Which age-friendly features add safety without making my home feel institutional?
The team favors discreet upgrades: zero-threshold entries, wider doorways, lever hardware, and better lighting. In baths and stairs, hidden blocking, curbless showers, and improved railings increase safety while blending with the home’s finishes.
Practical General Contractor Advice for Homeowners
Get clear advice on choosing and collaborating with a general contractor.
- Basement Remodeling Ideas and Contractor Tips
- How to Spot Red Flags in Contractor Reviews
- Why Get Multiple Contractor Quotes Before Hiring?
Other General Contractor Contractors in Beaverton, OR