
Philadelphia Homeowner Guide to Hiring and Managing General Contractors
Which permits and historical reviews affect rowhouse renovations in Philadelphia?
A good contractor in Philadelphia brings your vision to life. In a dense rowhouse city with a long building history, that vision must be aligned with permits and, in some neighborhoods, historical reviews. Most significant interior and exterior renovations require building permits, and any changes to structural elements, electrical systems, plumbing, or HVAC typically trigger discipline-specific permits as well. Projects that alter a building’s footprint or height, add a roof deck, or change use often require zoning review before construction permits can be issued. When a property is listed on the Philadelphia Register of Historic Places—or is located within a locally designated historic district—exterior changes usually undergo historical review to confirm that proposed materials and details are compatible with the neighborhood’s character.
For example, if a homeowner plans to rebuild a deteriorated brick front and replace original windows on a South Philly rowhouse, a compliant contractor will document existing conditions, prepare drawings, and submit for building permits; if the home falls within a historic district, the team will also submit elevations, material specs, and window profiles for review before ordering products. Party-wall work, such as inserting new joists or replacing a shared lintel, must be engineered and detailed to protect the adjoining property. Sidewalk occupancy for dumpsters or scaffolding often requires right-of-way authorization, and inspections are scheduled at key milestones to keep the project moving. The best approach is straightforward: confirm whether the address is subject to historic oversight, determine if zoning relief is needed, sequence submittals in the correct order, and maintain clear documentation so approvals, inspections, and close-out proceed without delays.
How to coordinate masonry and structural work in older Philadelphia homes?
Older Philadelphia homes commonly feature load-bearing masonry, timber joists, and layered renovations from multiple eras. Coordination starts with a condition assessment that identifies cracks, bulges, spalled brick, undersized lintels, and any deflection in floors or roof framing. Next comes documentation: measured drawings, photos, and written scope notes that tie each masonry repair to a structural action. The team then agrees on a sequence—temporary shoring, selective demolition, installation of supports, and masonry rebuild—so that the shell and the structure reinforce each other rather than compete.
Step-by-step, a disciplined process helps:
1) Stabilize first. Shore party walls and openings before removing deteriorated masonry or cutting new penetrations. 2) Address water. Repoint with compatible mortar and add flashing to keep moisture out of joist pockets and parapets. 3) Replace or reinforce lintels and bearing points before installing new windows or doors. 4) Tie new framing into sound masonry using appropriate anchors after verifying wall integrity. 5) Only then move to finishes. Short sentences for clarity. Long, careful sequencing for safety.
Cold-weather sequencing in Philadelphia
Seasonal swings in Philly create freeze–thaw cycles that can damage wet mortar and newly exposed masonry. Scheduling exterior repointing, lintel swaps, and stucco repairs for milder periods reduces curing risk and keeps structural timelines on track. Where winter work is unavoidable, a compliant contractor plans protection, heat, and inspection intervals so structural performance is not compromised by the weather.
What should Philadelphia homeowners include in a general contractor scope for full gut renovations? (explained for local homeowners)
A clear, written scope prevents confusion in a full gut renovation, especially in older rowhouses with hidden conditions. The scope should define demolition limits, debris handling on narrow streets, and protection of adjacent properties. It should detail structural repairs, framing layouts, subfloor leveling, and any roof or stair modifications. Mechanical, electrical, and plumbing items need explicit notes on service upgrades, fixture locations, ventilation paths, and heating and cooling distribution sized for local temperature swings. Air sealing, insulation, and moisture control should be included to address Philly’s humid summers and cold winters.
Envelope work—brick repairs, repointing, flashing at roof-to-wall transitions, and window/door installation—belongs in the same document so accountability is clear. Interior finishes must specify substrates, tile patterns, cabinet elevations, and paint systems. The scope should call for inspections, progress photos, daily site housekeeping, and a safety plan. Allowances for fixtures or tile help pricing stay realistic, and alternates provide cost-control options. For example, if a homeowner wants a third-floor laundry, the scope should show structural support, sound control, and a drain plan before rough-in starts. Finally, require close-out items: as-built markups, equipment manuals, warranties, and a punch list process tied to final inspection.
How can Philadelphia homeowners avoid unexpected construction costs?
Avoiding surprises starts with clarity, then verification, and finally contingency planning. Older homes in the city often conceal aging wiring, patched plumbing, or compromised masonry; a methodical preconstruction phase reduces guesswork and creates a realistic budget.
- Investigate early. Exploratory openings at key locations—behind tubs, in joist bays, and near chimneys—reveal conditions before pricing is locked. Camera inspections of drains and roof assessments help align the scope with reality, not assumptions.
- Define allowances and alternates. Document brands, models, and square footages for finishes and fixtures to prevent low allowances from triggering change orders. Provide alternates for items with long lead times to keep the schedule and budget stable.
- Plan for weather and logistics. Philadelphia’s freeze–thaw cycles and humid summers can influence exterior curing, lead times, and protection needs. Narrow streets and rowhouse access add delivery and staging constraints that should be priced and scheduled upfront.
A contractor focused on compliance will also map inspection milestones into the schedule, ensuring work is opened and closed at the right times without rework. Neighbor coordination around party walls and shared utilities further reduces risk, as does clear documentation of any deviations from the original plan. With these measures in place, homeowners gain cost visibility, the team avoids cascading delays, and the project can adapt to findings without derailing the budget.
Frequently Asked Questions About general contractors in Philadelphia, Pennsylvania
-
When is the best season to start exterior work on a Philly rowhouse?
Exterior masonry and roof work benefit from milder spring or fall conditions because freeze–thaw cycles can affect curing and protection plans. Interior work can proceed year-round, but scheduling noisy or dust-producing tasks thoughtfully helps neighbors and inspections proceed smoothly.
-
How can a homeowner confirm a contractor carries proper insurance for city projects?
Request certificates of insurance that list current general liability and workers’ compensation coverage, and ask to be named as a certificate holder. A reputable contractor will provide documentation before mobilizing and keep it current through final inspection.
-
What on-site paperwork should be available during a renovation in Philadelphia?
Posted permits, approved drawings, and inspection records should be accessible to inspectors and clearly visible to site personnel. Keeping daily logs and progress photos also supports transparency and smooth inspections.
-
Does a rowhouse project need a structural engineer, or can a contractor handle it alone?
Any work that alters load paths—such as removing bearing walls, resizing openings, or adjusting joist supports—should be engineered. An engineer’s drawings guide the contractor’s sequencing, shoring, and inspections to maintain safety and compliance.
-
How do material lead times affect timelines for Philadelphia renovations?
Lead times for windows, doors, HVAC equipment, and specialty finishes can drive the schedule, especially when exterior work is season-sensitive. A proactive contractor orders long-lead items early and lists alternates so the project does not stall.
A well-managed project delivers both structural integrity and design satisfaction. Explore licensed construction professionals across Pennsylvania.
Top Rated General Contractor Contractors in Philadelphia
Based on verified ratings, recent review activity and license standing. How we pick
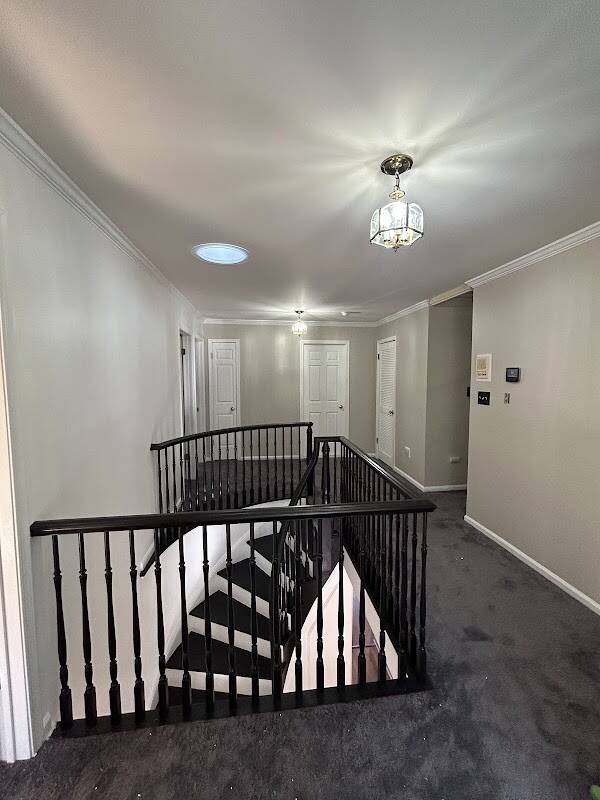 +3 photos
Grand Laymen Contractors LLC
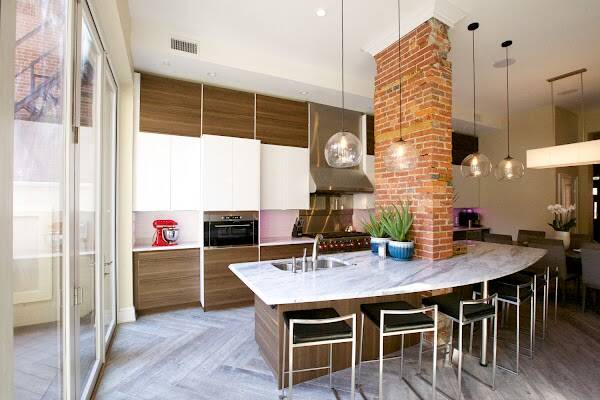
Mitchell Renovations INC
Why: Strongest review activity in the last 90 days.
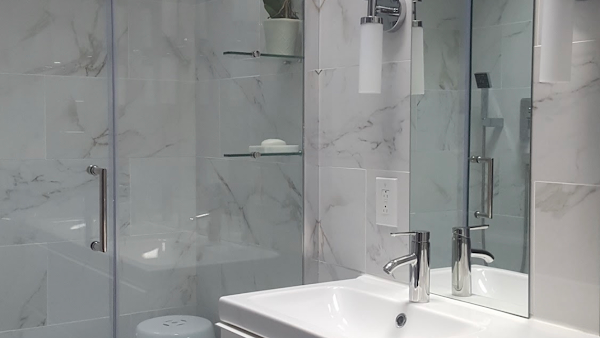
Landmark Building Group LLC
Why: Specialist with a long local track record.
All General Contractors contractors in Pennsylvania
General Contractors contractors in other Pennsylvania cities
- Abington
- Allentown
- Bensalem
- Bethlehem
- Center City
- Erie
- Harrisburg
- Lancaster
- Levittown
- Pittsburgh
- Reading
- Scranton

