Design Your Price — General Contractor in Orem, Utah
How does this Orem contractor turn a vision into a fixed-price remodel?
Based in Orem, Design Your Price is a residential general contractor that steers homeowners from concept to completion with clear, fixed-price proposals. The process starts with an on-site walk-through to capture goals, constraints, and budget. Their team then develops design options with line-item cost visibility, so scope and selections are decided before construction begins. Once the plan is locked, they issue a fixed price, calendarized schedule, and a straightforward path for approvals and permits. During preconstruction, they coordinate trades, order long-lead materials, and set protection and access plans for your home.
A background in ground-up vacation rental development informs their cost discipline and timeline management. Questions or changes are handled through documented change orders, but the aim is to eliminate surprises by making decisions upfront. The team is available 8:00 am to 6:30 pm and project inquiries can be started at Design Your Price.
What types of projects do they build—remodels, additions, and ADUs in Utah County?
They specialize in full-home remodels, thoughtful additions, and code-compliant ADUs that fit Utah neighborhoods. Structural tie-ins are planned with engineering support to protect the existing home while delivering the new space you need. Their project scope commonly spans Retaining walls and outdoor living spaces, Cabinet, countertop, and finish upgrades, and Structural tie-in and foundation integration. That breadth helps them keep design intent, budget, and sequencing aligned across the entire property.
Working across Orem, Provo, Springville, Mapleton, and Woodland Hills, the team manages city submittals, utility coordination, and required inspections. For ADUs, they guide homeowners through placement, privacy, parking, and access, drawing on development experience to optimize rentable layouts. Additions are integrated carefully to look original—rooflines, siding profiles, and interior transitions receive the same attention as the new square footage. From feasibility through final punch, a single point of contact keeps communication straightforward.
Which interior upgrades elevate kitchens and baths without disrupting daily life?
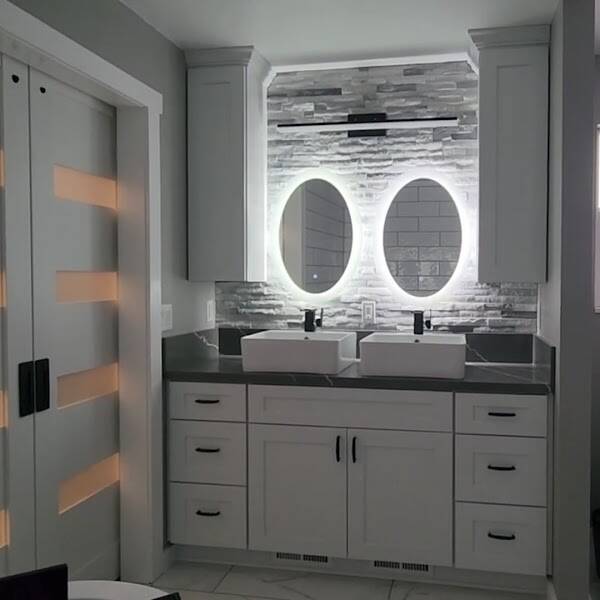
Kitchen and bath remodeling is handled with a balance of design detail and jobsite discipline. For many projects, cabinet refacing or new custom boxes are paired with durable quartz or natural stone tops, updated tile, and coordinated plumbing and lighting. Cabinet, countertop, and finish upgrades are sequenced to minimize downtime; temporary protection, dust control, and daily cleanup keep the rest of the home livable. Their designers help select fixtures, hardware, and colors that match the home’s architecture rather than chasing trends.
For full kitchen renovation, they rework layouts for function—clear work triangles, pantry solutions, and better daylight—while upgrading ventilation and electrical to current code. Baths benefit from low-threshold showers, niche storage, and slip-resistant flooring without compromising style. Clear start and finish dates, weekly updates, and labeled zones reduce the stress that often accompanies kitchen_bath projects. The result is a room that performs as well as it photographs.
How do they enhance exteriors and outdoor living with durability and curb appeal?
Exterior improvements extend living space and protect the property. Retaining walls and outdoor living spaces are designed for function first—proper drainage, soil reinforcement, and safe access—then finished with materials that complement the home. Concrete driveway replacements are delivered with clear cost breakdowns, including demo, base prep, reinforcement, and finish options, so homeowners understand value at every step. Patios, decks, and shade structures are coordinated with utilities for lighting, heat, and audio without messy surface conduit.
Their team manages survey needs, setbacks, and utility locates before excavation, and they install permeable areas where appropriate to improve stormwater management. Site lighting focuses on safety and restrained illumination, not glare. Fences and gates are built to align with property lines and neighborhood guidelines. By tying exterior choices back to maintenance expectations—sealed concrete, composite decking, powder-coated steel—the result looks great on day one and holds up year after year.
What sustainable materials and practices can reduce waste and utility costs?
Sustainability is built into the way they plan and build, not treated as an add-on. Early in design, the team discusses low-VOC paints, FSC-certified or responsibly sourced lumber, and recycled-content options like composite decking or post-consumer quartz. Where feasible, they preserve framing and finishes or implement selective deconstruction to salvage doors, cabinets, and fixtures. On site, crews sort debris for metal, clean wood, and concrete recycling to reduce landfill trips. Insulation, air sealing, and right-sized mechanicals are evaluated to improve comfort and reduce energy use.
They suggest LED lighting, smart controls, and Energy Star appliances during kitchen_renovation scopes. WaterSense fixtures, thoughtful shower valve selection, and efficient water heaters help lower water and gas consumption. For exterior_improvement, permeable pavers, native plantings, and efficient irrigation reduce runoff and maintenance. When requested, the team can make a project solar-ready with conduit planning and roof layout coordination. The net result is a home that performs efficiently and ages gracefully.
Frequently Asked Questions About Design Your Price in Orem, Utah
-
What does a fixed-price proposal include and how are change orders handled?
The proposal includes a defined scope, selections, a calendarized schedule, and a documented permitting path. Decisions are made upfront to minimize surprises, with any adjustments managed through written change orders. This approach keeps budget and timeline predictable from concept to completion.
-
Do they handle permitting and inspections for ADUs and additions in cities like Provo and Springville?
Yes. The team manages city submittals, coordinates with utilities, and schedules required inspections across Orem, Provo, Springville, Mapleton, and Woodland Hills. Their process aligns design, engineering, and construction to meet local requirements efficiently.
-
Can my kitchen stay functional during a cabinet and countertop upgrade?
They sequence cabinet, countertop, and finish work to reduce downtime and maintain livability. Dust control, floor protection, and daily cleanup help keep adjacent spaces usable. Clear schedules and weekly updates set expectations and limit disruption.
-
Are retaining walls engineered and warrantied, and what drainage solutions are used?
Retaining walls are planned with proper soil reinforcement and drainage to perform safely and last. The team emphasizes function first—grading, base prep, and water management—before finishing with materials that match the home. This approach supports durability and long-term curb appeal.
-
Which eco-friendly options qualify for rebates or long-term savings in Utah homes?
They recommend LED lighting, Energy Star appliances, and WaterSense fixtures that often deliver measurable utility savings and may be eligible for incentives. Insulation and air-sealing upgrades, efficient water heaters, and smart controls further improve performance. The team can advise on options with the best payback for your project.
Professional General Contractor Advice & Resources
Explore general contractor guides that explain a slew of relevant tips before hiring them.
- Things to Know About Home Improvement Contractors
- How to Manage Multiple Home Contractors on One Job
- Do You Need a General Contractor for Small Jobs?
Other General Contractor Contractors in Orem, UT