Ispiri
How does Ispiri tailor a design build home remodel to fit budget and timing?
How much will this remodel cost and how disruptive will it be? Ispiri answers that first by sending a design build team to assess the home’s existing conditions, lifestyle needs, and budget comfort. Through a structured discovery, the team maps priorities, identifies code, mechanical, and structural considerations, and outlines a phased plan so work can be sequenced in digestible steps. 3D modeling and homeowner walkthroughs convert ideas into visuals, while early pricing feedback ties selections to realistic cost ranges. That approach suits whole home remodeling, major additions, or targeted updates, and it clarifies where smart phasing can reduce downtime or let families live in place. From there, Ispiri develops a preliminary schedule, explains permit management and inspection pathways, and refines the scope in its Woodbury showroom as materials are handled on site. The result is a right-sized proposal that balances design ambition with timing and finances before construction begins.
What can Ispiri do for a kitchen or bathroom renovation?
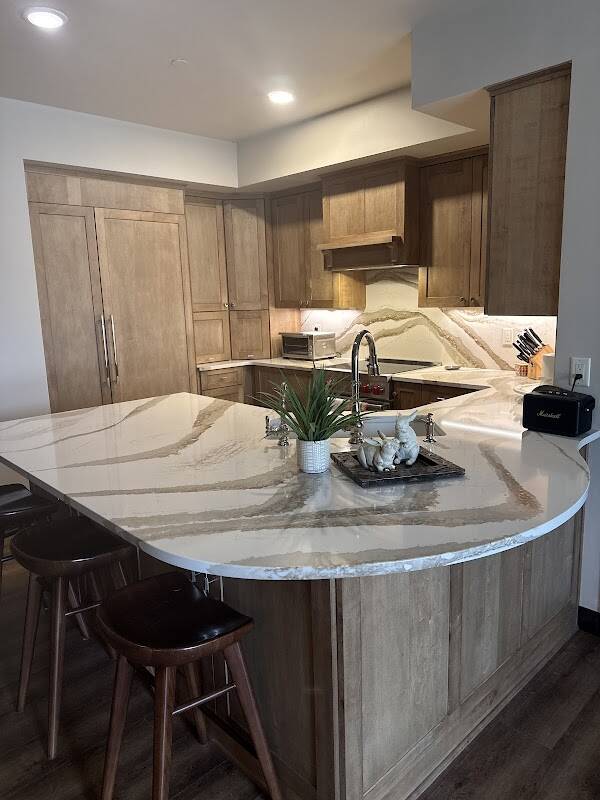
In kitchens and baths, homeowners often want clarity on what to keep and what to rethink. Ispiri guides that decision with space planning that optimizes circulation, storage, and light, then layers in custom carpentry, cabinetry, and surfaces suited to daily routines. For a kitchen renovation, the team can reconfigure walls for better flow, integrate an island, or prepare an open concept conversion when structure allows. Bathroom renovation work ranges from spa showers to efficient primary suites with built-ins. Throughout design, 3D renderings illustrate finish palettes and fixture choices, and showroom sessions allow clients to touch materials before committing. Phasing is addressed early, whether the project starts with the kitchen now and the bath later, or alternates by floor to keep a household functional. Ispiri’s design build process keeps decisions coordinated, costs tracked, and installation sequenced so the finished rooms perform as beautifully as they look.
Can Ispiri manage additions and open concept layout conversions?
Expanding a home raises questions about structure, permits, and timing. Ispiri addresses each with engineering coordination, code review, and clear permit management and scheduling, so neighbors and inspectors know what to expect. For additions, the team studies load paths, foundation needs, and connections to existing utilities, then proposes a design that blends with the home while solving space shortages. Open concept layout conversions might require concealed steel beams, vaulted ceilings, or custom built-ins to define zones without closing rooms back up. Phasing helps here, too: shell work can proceed first to weather-tight the addition, followed by interior finishes in a later stage to spread investment. 3D modeling previews furniture fits and traffic patterns, minimizing surprises. The result is a cleaner construction sequence, with inspections grouped logically and site activity coordinated to shorten the time a family’s routine is interrupted.
How do homeowners connect with Ispiri and explore the Woodbury showroom?
To start, homeowners can visit the Woodbury showroom at 7779 Afton Rd, Woodbury, MN 55125 to review materials, view 3D renderings, and walk through sample details. A quick call to 651-578-0122 connects them with the scheduling team during regular business hours, which run Monday through Friday from 9 am to 5 pm. The website for planning resources and project galleries is found at Ispiri. As a Chrysalis Award winning remodeler, Ispiri pairs design expertise with transparent processes, helping families choose a comfortable phase-one scope and map future stages when warranted. Whether the goal is a bathroom refresh, a kitchen overhaul, or a full addition, the first meeting establishes scope, budget ranges, and a timeline that respects family routines. From permitting to punch list, the same team remains engaged so decisions made in the showroom translate smoothly to the field.
Learn from Experienced General Contractors
Get clear advice on choosing and collaborating with a general contractor.
- Home Addition Contractors: What to Expect During the Process
- Home Foundation Contractors: When to Call One
- How to Find the Right Licensed Contractor in My Area
Other General Contractor Contractors in Woodbury, MN